
Year: 2025
Builder & Real Estate
Client: Swarnim, Ahmedabad
1 Side Open · Design · Fabrication
Swarnim
↓Swarnim — video-wall exhibition stall design at NAREDCO Property Expo Ahmedabad 2025
Client: Swarnim
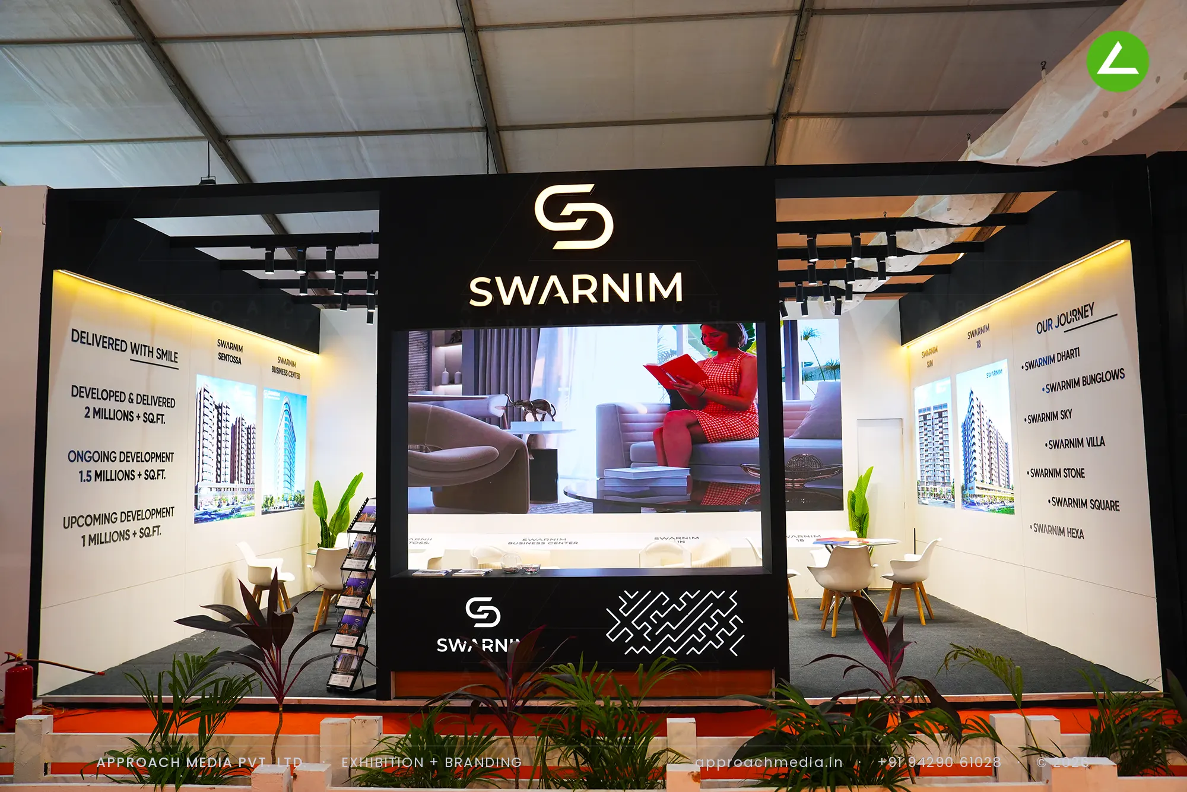
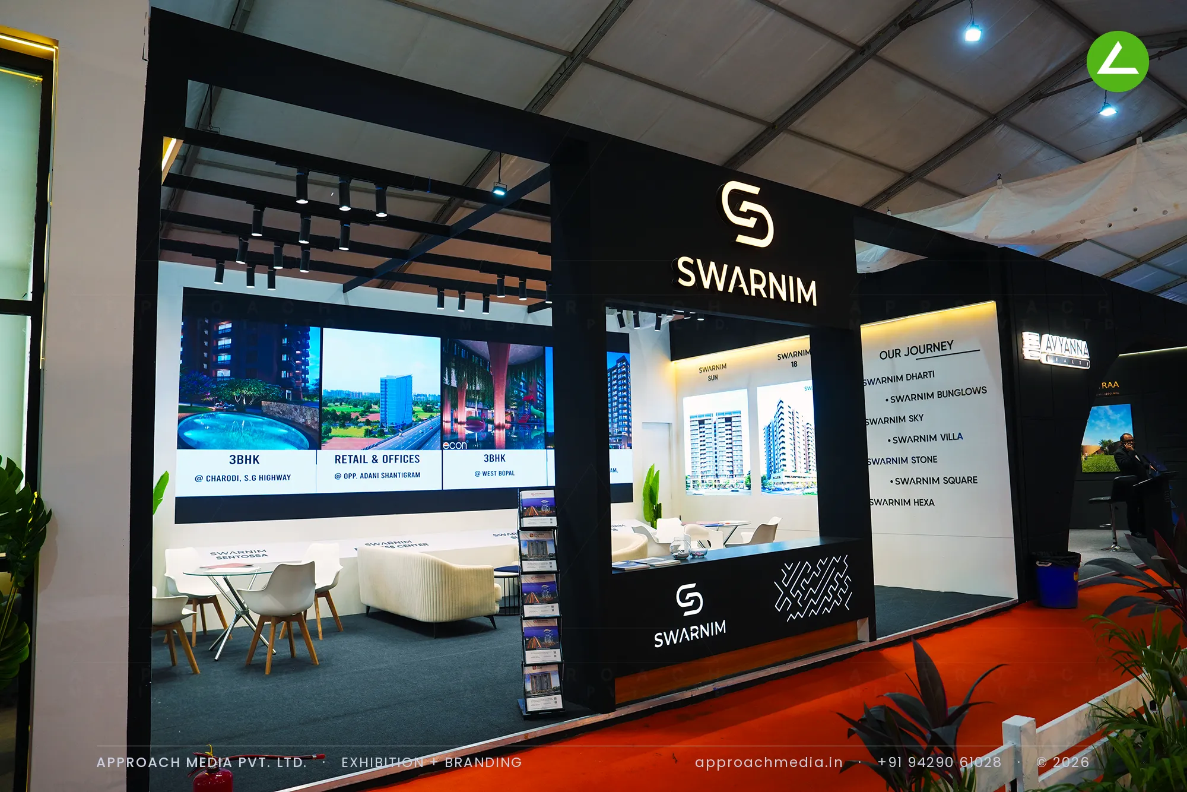
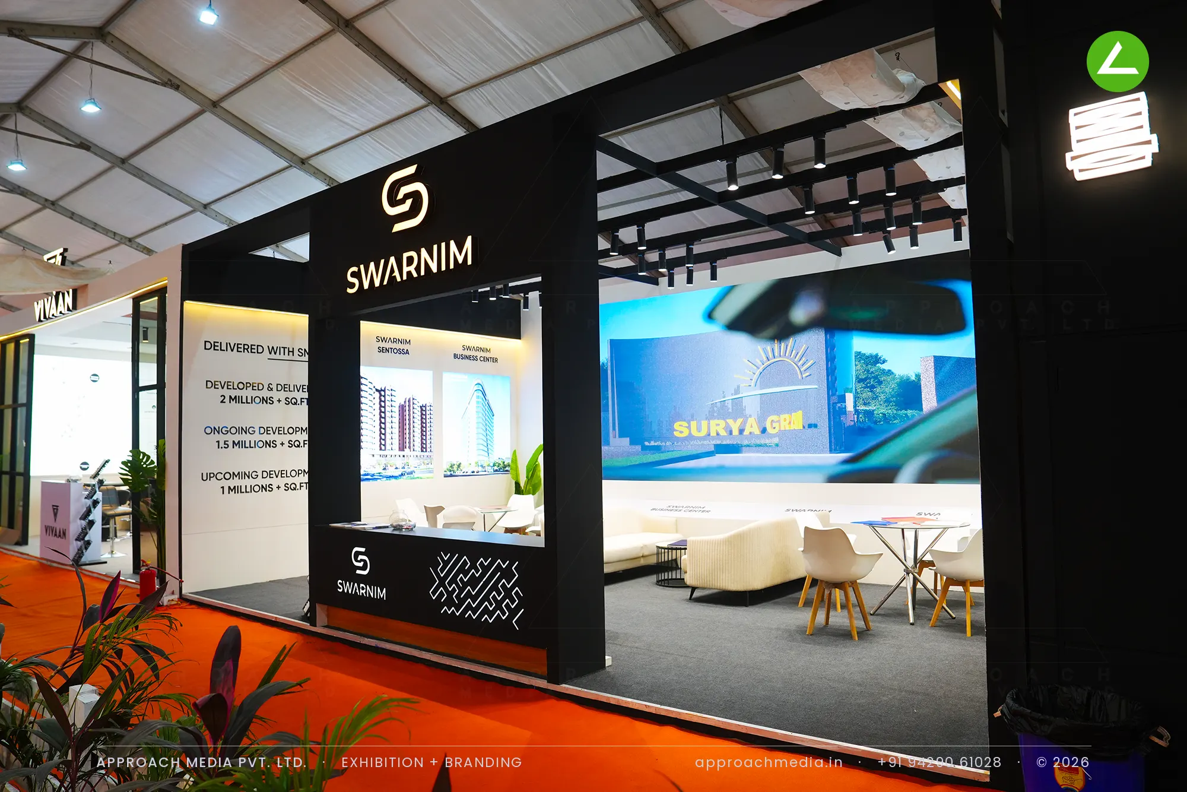
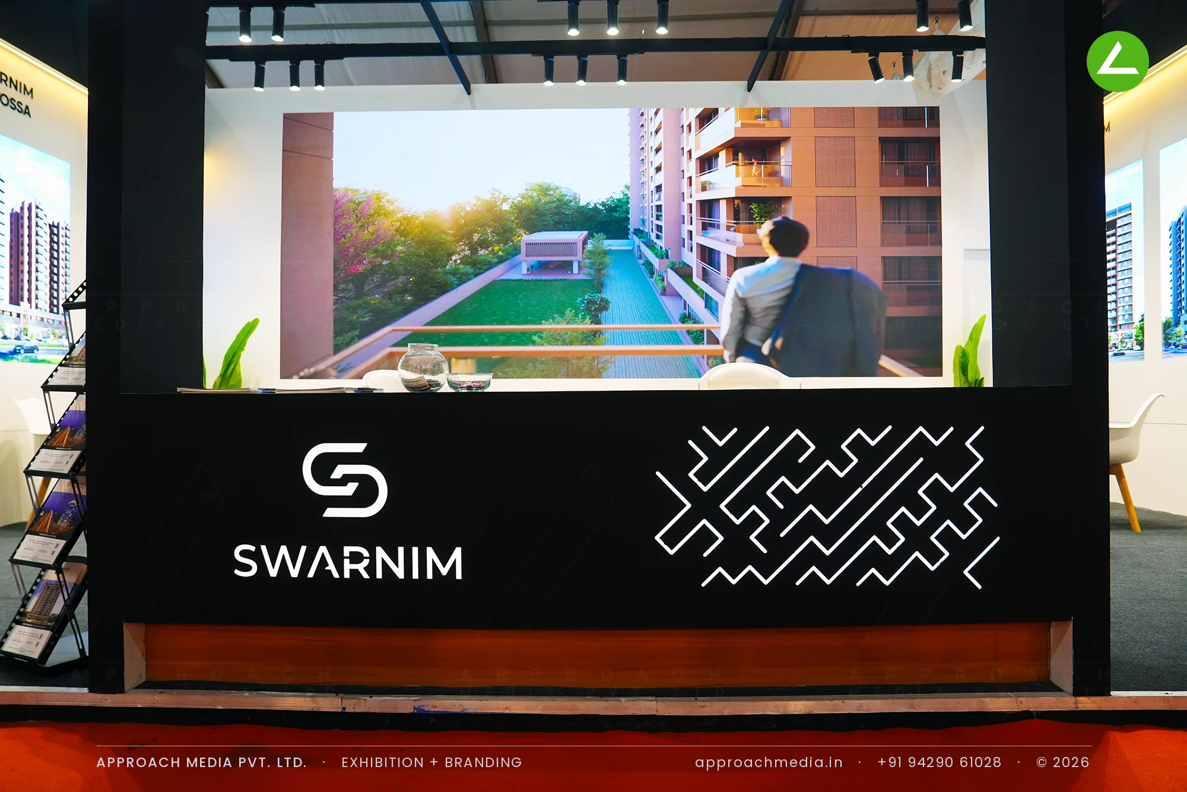
The plan is symmetrical: an LED video wall dead centre, framed in black, with the logo and a cut-out geometric graphic on the plinth below it. Either side, off-white walls carry the delivered-and-ongoing figures and the project list, washed from above by a warm cove strip. A black slatted pergola with track spots caps the whole thing. Cream fluted sofas, tub chairs and glass tables fill the two flanks of the sales lounge, with a low bench ledge naming each project.
Project Details
2025 · NAREDCO Expo 2025
What We Delivered
Materials Used
Case Study
The Challenge
Seven completed projects and three more coming is a lot for 27 sqm with one side open. Swarnim did not want a wall of static renders; the brief leaned towards film, which meant designing around a screen big enough to matter while keeping a lounge that could seat a family. For the exhibition stall design at NAREDCO Property Expo Ahmedabad, everything had to sit under one clean black header.
What We Designed
The plan is symmetrical: an LED video wall dead centre, framed in black, with the logo and a cut-out geometric graphic on the plinth below it. Either side, off-white walls carry the delivered-and-ongoing figures and the project list, washed from above by a warm cove strip. A black slatted pergola with track spots caps the whole thing. Cream fluted sofas, tub chairs and glass tables fill the two flanks of the sales lounge, with a low bench ledge naming each project.
Why It Worked
Motion held people from the aisle in a hall of still images, and because the screen sits centrally, both seating flanks look onto it. Visitors watched first and sat second, which gave the team a warmer opening than a handshake at a counter. Balanced lighting kept faces lit rather than the screen glaring. That is the whole point of an exhibition stall design at NAREDCO Property Expo Ahmedabad.
Inside the Build
The Result
Central LED video wall
Key Feature
27 sqm
Exhibition Area
3.5 m
Stall Height
Black painted MDF fascia
Primary Material
Project Summary
Motion held people from the aisle in a hall of still images, and because the screen sits centrally, both seating flanks look onto it. Visitors watched first and sat second, which gave the team a warmer opening than a handshake at a counter. Balanced lighting kept faces lit rather than the screen glaring. That is the whole point of an exhibition stall design at NAREDCO Property Expo Ahmedabad.
Start Your Project
Planning an exhibition presence that needs to look sharp and perform under pressure?
Share your exhibition brief — stall size, show name, and brand requirements. We respond with a design concept within 72 hours.