
Year: 2024
Builder & Real Estate
Client: The Ashoka, Ahmedabad
1 Side Open · Design · Fabrication
The Ashoka
↓The Ashoka at Divya Bhaskar Property Show Vastral: Wood-and-Green Exhibition Stall Design, Ahmedabad
Client: The Ashoka
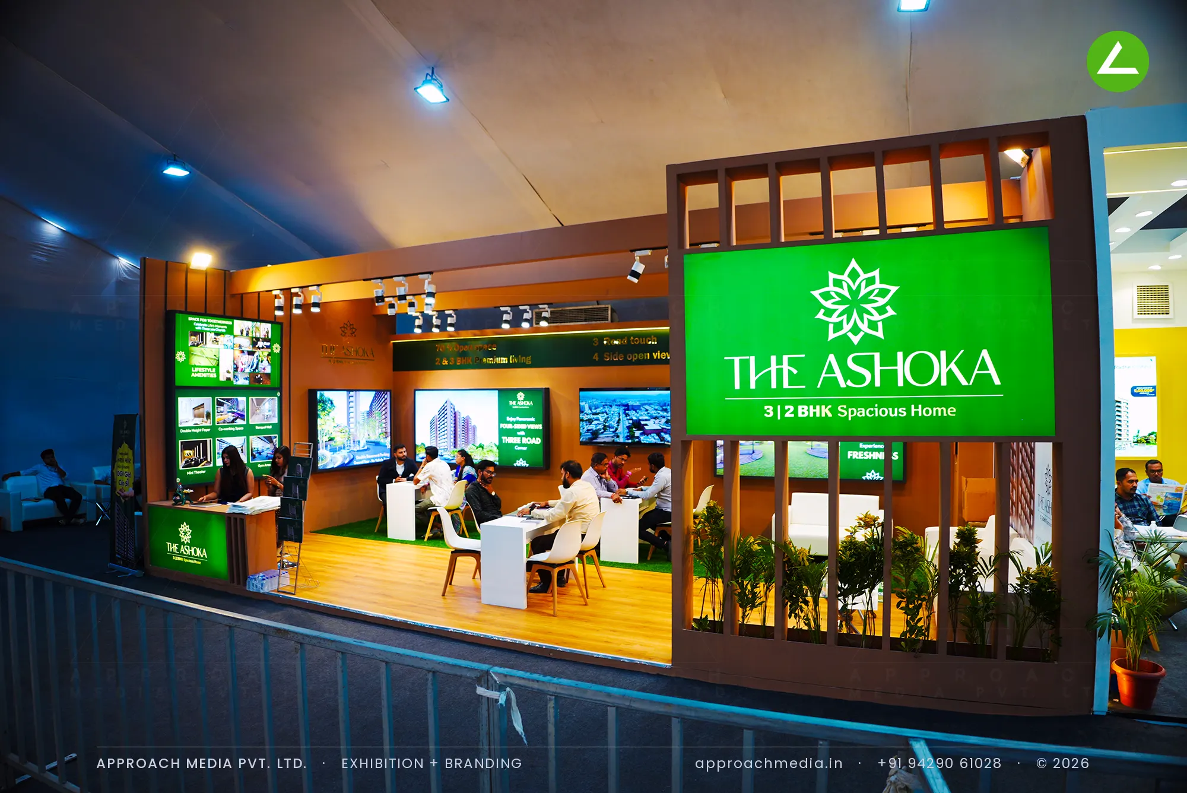
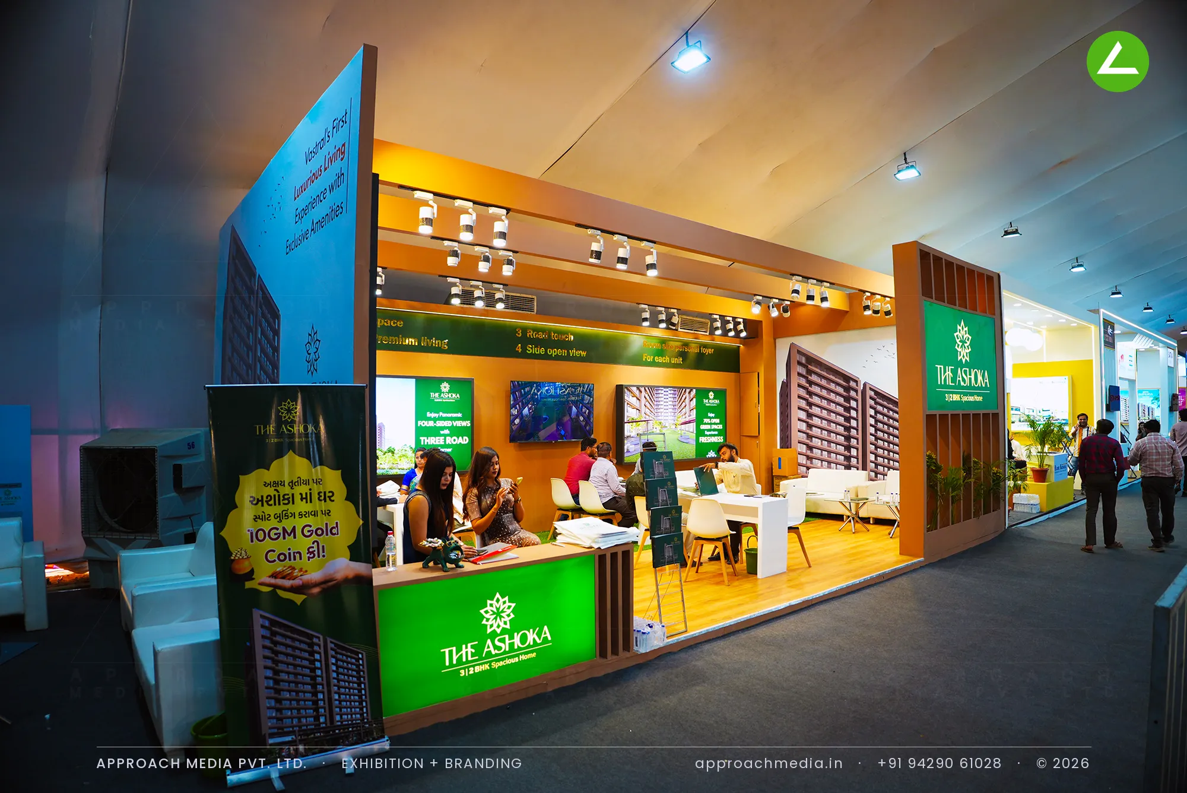
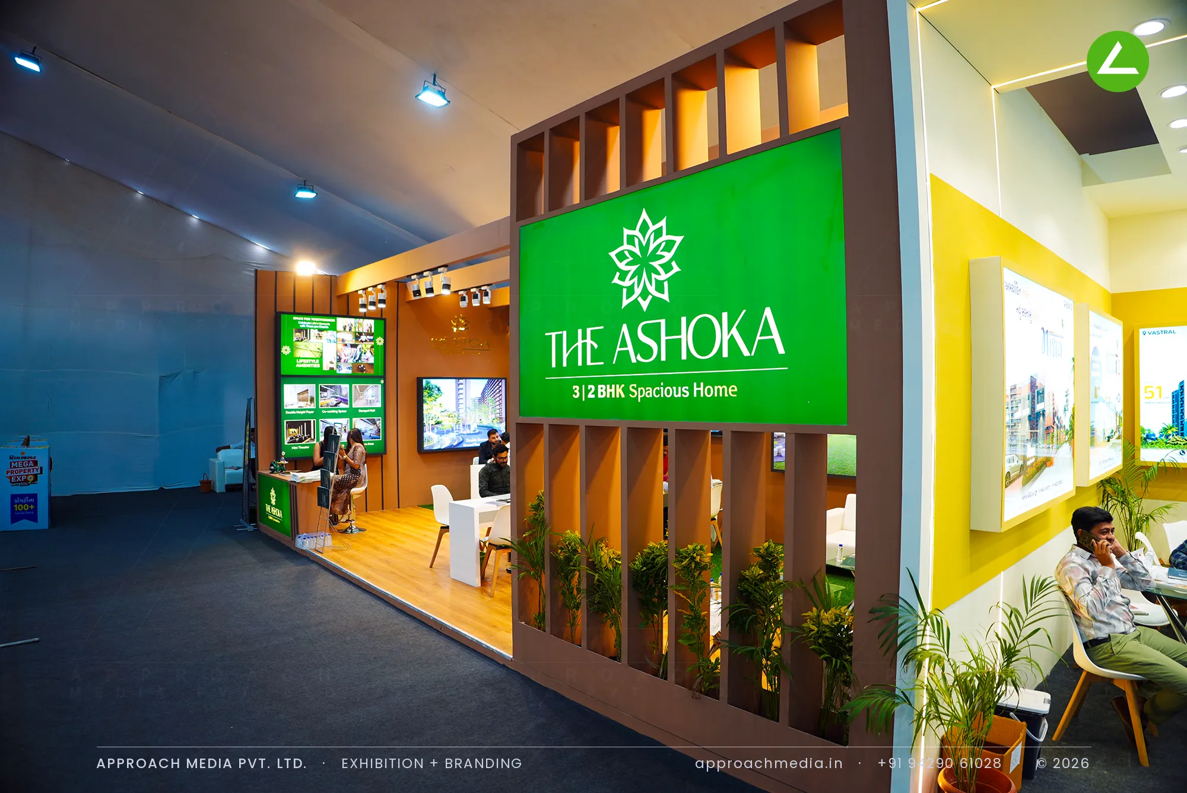
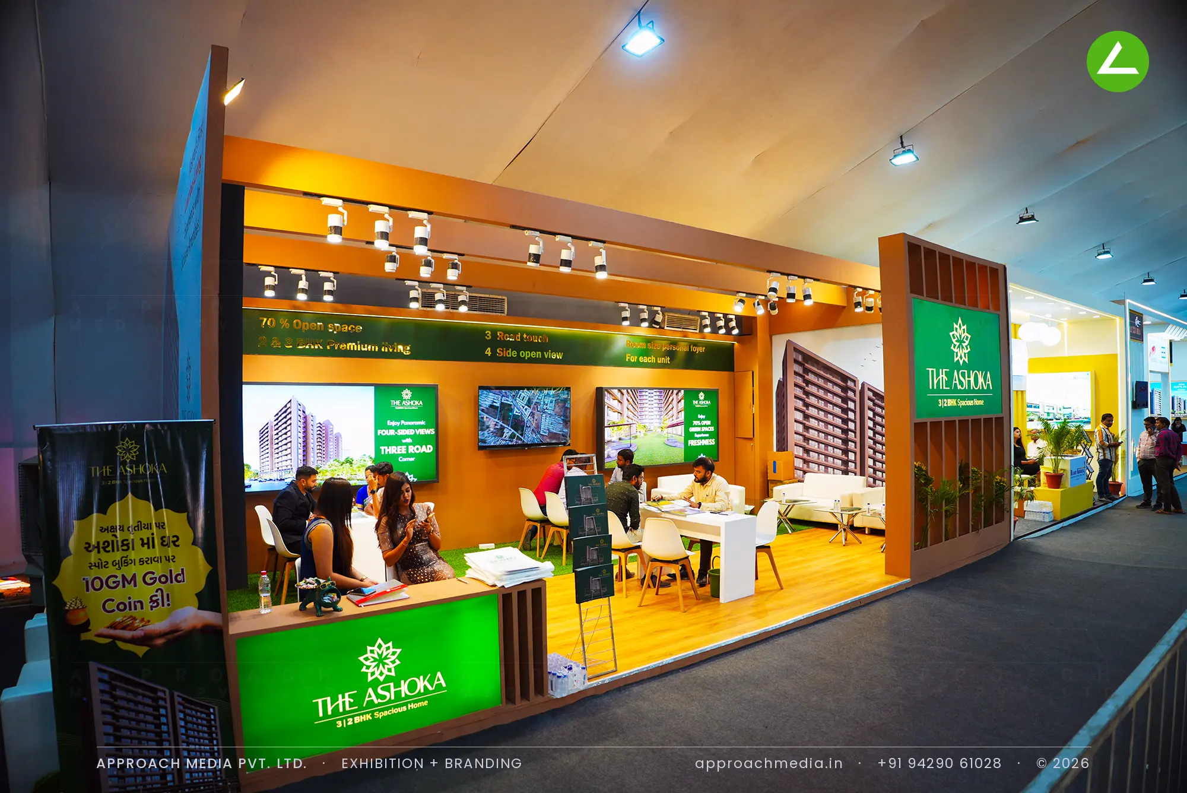
Wood-finish battens wrap the closed sides, with an open timber grille above the entry so the structure does not read as a solid box. A large green backlit box sits high on the front carrying the name and the unit mix, and a dark green header band runs the length of the exhibition stall design at Divya Bhaskar Property Show Vastral Ahmedabad with four selling points in gold. Discussion tables sit in a row on wood-plank flooring with turf strips between them.
Project Details
2024 · Divya Bhaskar Property Show Vastral
What We Delivered
Materials Used
Case Study
The Challenge
The Ashoka's plot ran along a single aisle at the Vastral property show, next to a bright yellow neighbour, with 54 sqm to convert walk-past traffic into seated enquiries. The scheme is sold on open space and road frontage, and those claims had to be readable in the two seconds before a visitor passed the exhibition stall design at Divya Bhaskar Property Show Vastral Ahmedabad.
What We Designed
Wood-finish battens wrap the closed sides, with an open timber grille above the entry so the structure does not read as a solid box. A large green backlit box sits high on the front carrying the name and the unit mix, and a dark green header band runs the length of the exhibition stall design at Divya Bhaskar Property Show Vastral Ahmedabad with four selling points in gold. Discussion tables sit in a row on wood-plank flooring with turf strips between them.
Why It Worked
Because the tables ran in a row rather than clustering at one counter, six or seven families could be seated and talking at the same time. The green box against the timber was the only saturated thing on that aisle, so it registered quickly. The gold header answered the open-space and road-frontage questions before anyone at this developer stand sat down.
Inside the Build
The Result
Large green backlit brand box over the entry
Key Feature
54 sqm
Exhibition Area
4 m
Stall Height
Wood-finish laminate battens
Primary Material
Project Summary
Because the tables ran in a row rather than clustering at one counter, six or seven families could be seated and talking at the same time. The green box against the timber was the only saturated thing on that aisle, so it registered quickly. The gold header answered the open-space and road-frontage questions before anyone at this developer stand sat down.
Start Your Project
Planning an exhibition presence that needs to look sharp and perform under pressure?
Share your exhibition brief — stall size, show name, and brand requirements. We respond with a design concept within 72 hours.