
Year: 2025
Builder & Real Estate
Client: The Ganesh Group, Ahmedabad
2 Side Open · Design · Fabrication
The Ganesh Group
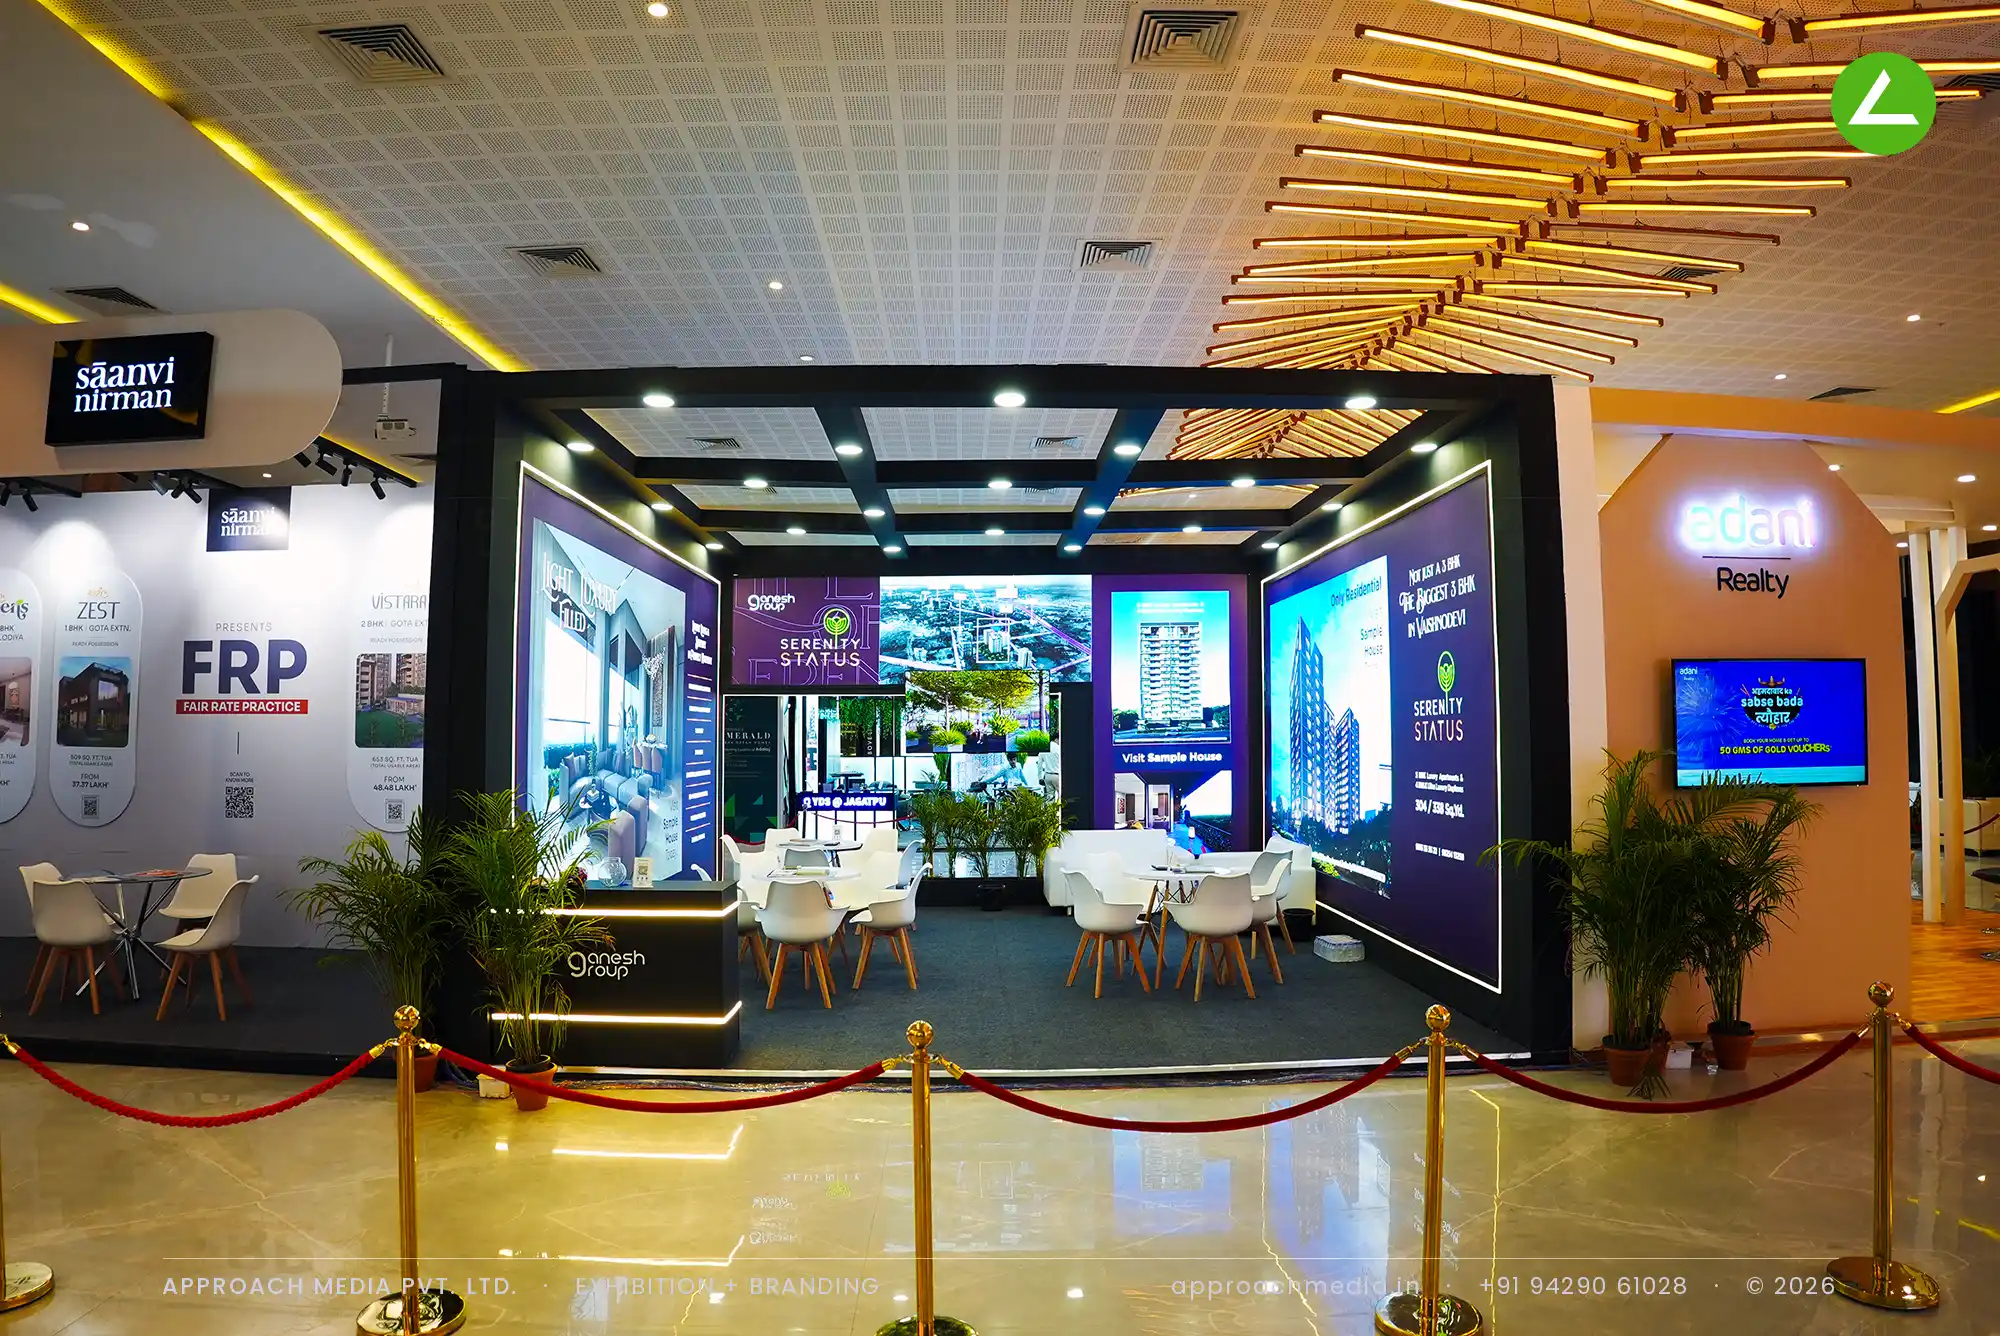
↓The Ganesh Group | exhibition stall design at Ahmedabad Mirror Property Expo Ahmedabad, 36 sqm
Client: The Ganesh Group
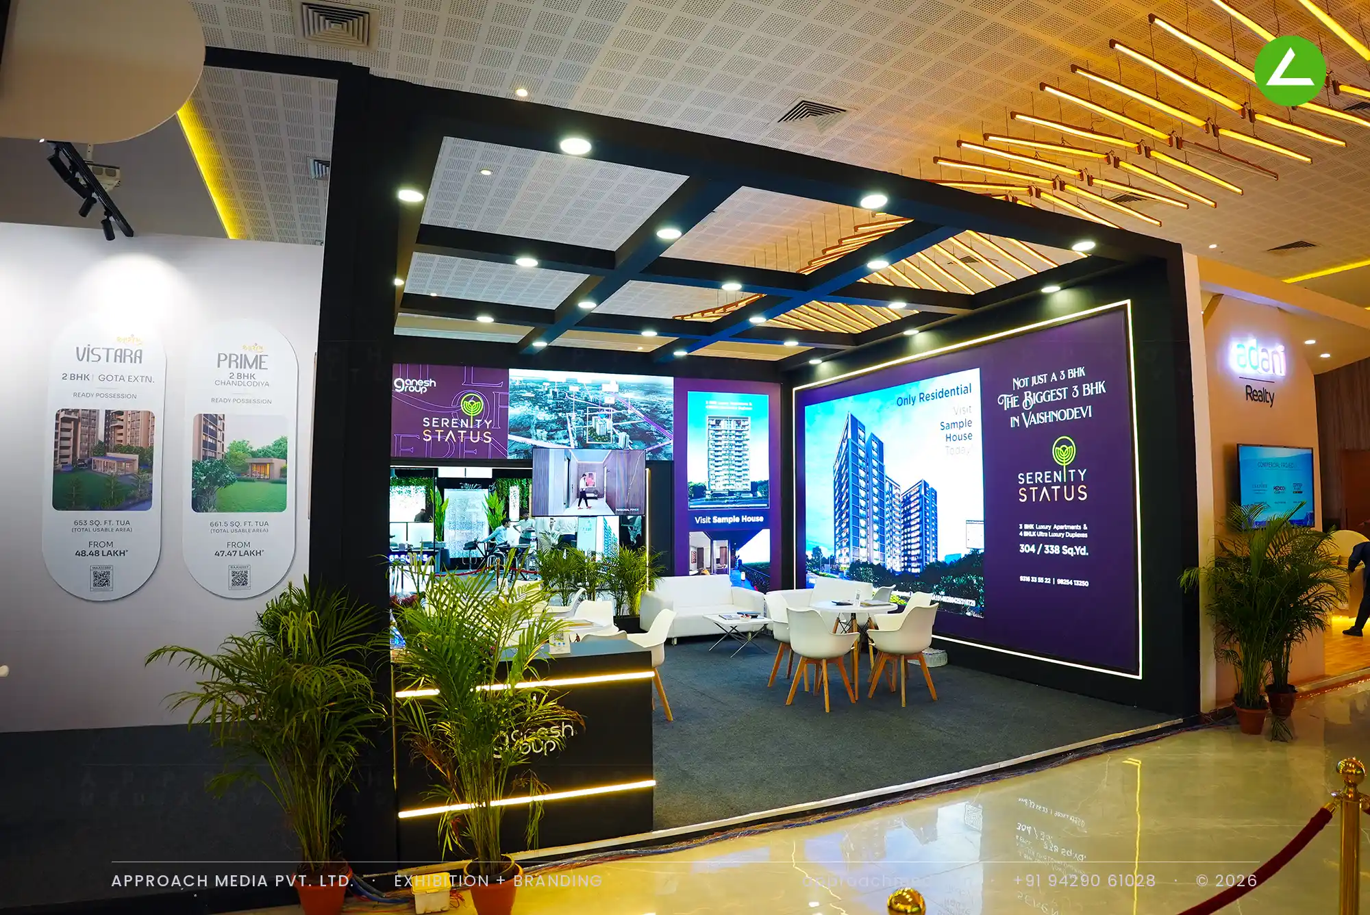
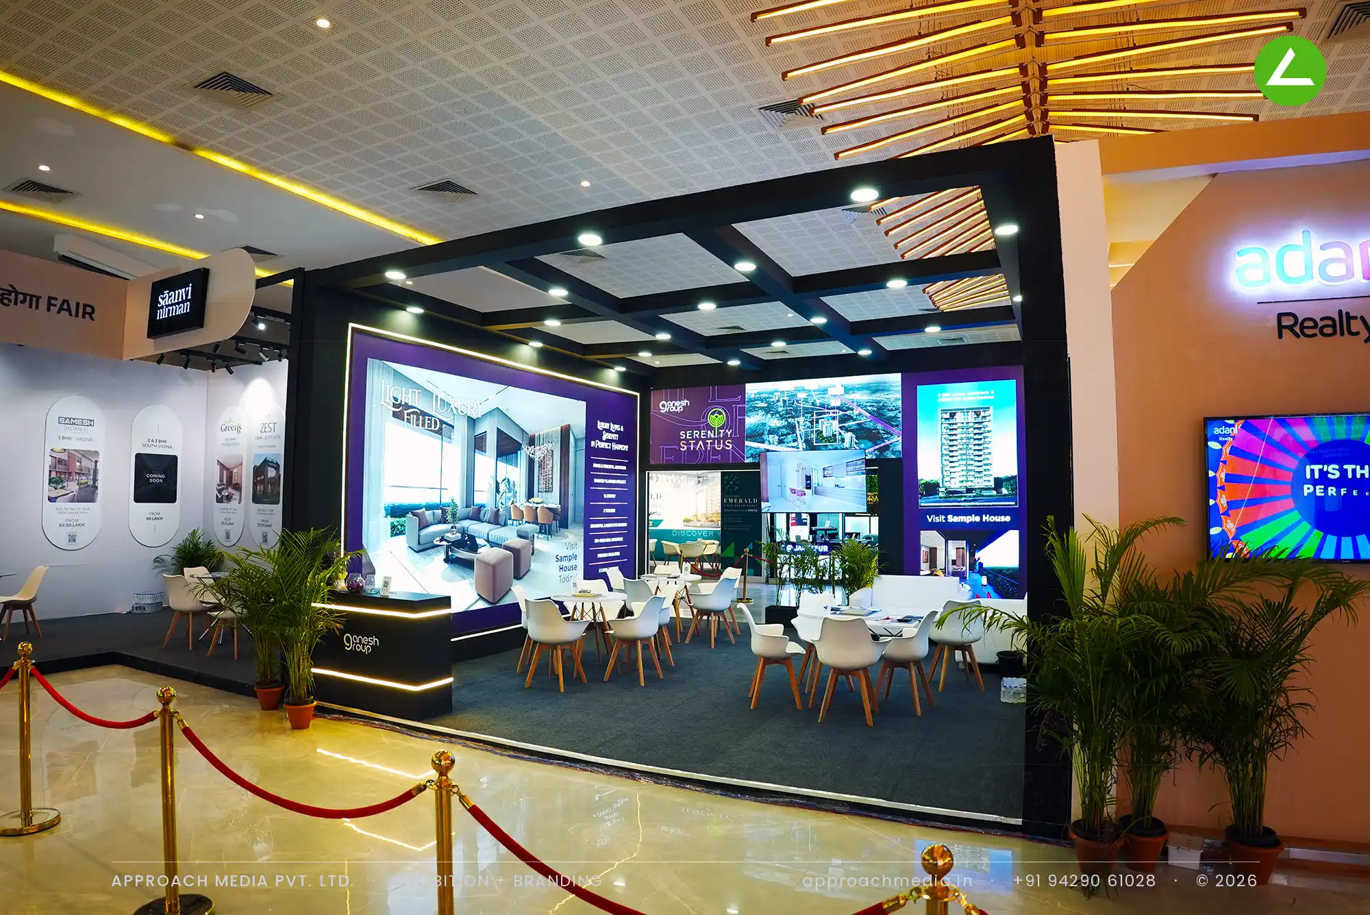
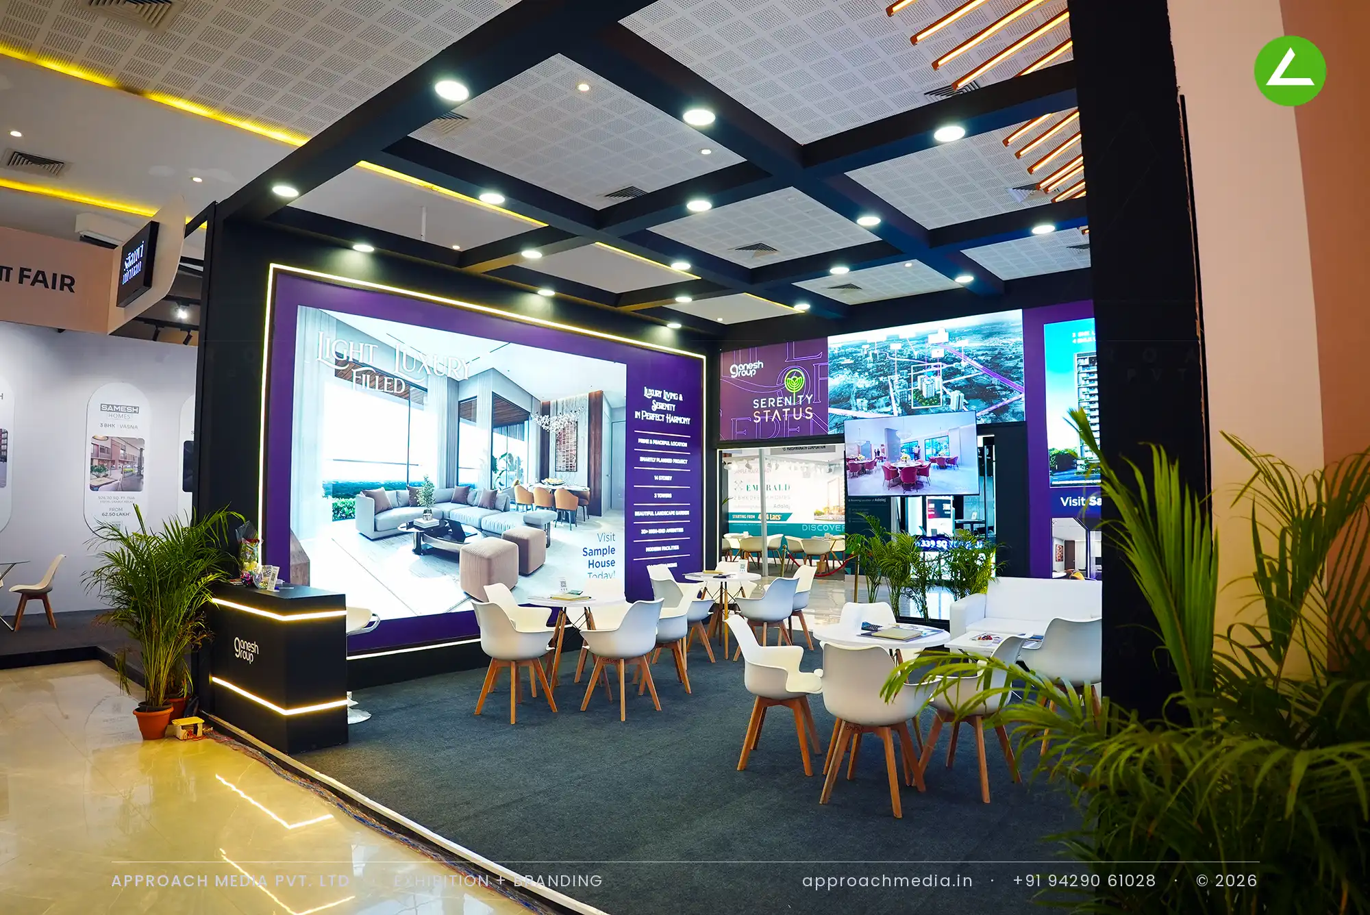
Purple carries the brand, so the walls became large backlit panels outlined in white LED trim, printed with the tower render, interiors and the sample-house call to action. Overhead, a black coffered ceiling grid with recessed downlights drops light onto the tables instead of the graphics. Grass planter beds run along the wall foot; the floor is grey carpet with white tables and chairs. The result is a sales lounge, a lit room rather than a display.
Project Details
2025 · Ahmedabad Mirror Builder Expo - Vaishnodevi
What We Delivered
Materials Used
Case Study
The Challenge
The whole pitch came down to one ask — book a sample-house visit. That needs a seat and a few minutes, not a leaflet. The Ganesh Group had 36 sqm open on two sides for Serenity Status, its 3 BHK apartment and 4 BHK duplex project in Vaishnodevi, so the exhibition stall design at Ahmedabad Mirror Property Expo Ahmedabad had to seat more people than it displayed.
What We Designed
Purple carries the brand, so the walls became large backlit panels outlined in white LED trim, printed with the tower render, interiors and the sample-house call to action. Overhead, a black coffered ceiling grid with recessed downlights drops light onto the tables instead of the graphics. Grass planter beds run along the wall foot; the floor is grey carpet with white tables and chairs. The result is a sales lounge, a lit room rather than a display.
Why It Worked
Two open sides and no internal walls meant a visitor could see a seat was free before committing, which lowers the barrier at a fair where people are dodging sales pitches. The backlit purple read at a distance against the neighbouring warm-toned stands. Once seated, the sample-house line was directly overhead. This exhibition stall design at Ahmedabad Mirror Property Expo Ahmedabad traded display space for talking space.
Inside the Build
The Result
Full-height backlit purple project walls
Key Feature
36 sqm
Exhibition Area
3.5 m
Stall Height
Backlit fabric graphic panels
Primary Material
Project Summary
Two open sides and no internal walls meant a visitor could see a seat was free before committing, which lowers the barrier at a fair where people are dodging sales pitches. The backlit purple read at a distance against the neighbouring warm-toned stands. Once seated, the sample-house line was directly overhead. This exhibition stall design at Ahmedabad Mirror Property Expo Ahmedabad traded display space for talking space.
Start Your Project
Planning an exhibition presence that needs to look sharp and perform under pressure?
Share your exhibition brief — stall size, show name, and brand requirements. We respond with a design concept within 72 hours.