
Year: 2025
Pharmaceuticals
Client: Trade Stone, Gandhinagar
2 Side Open · Design · Fabrication
Trade Stone
↓Trade Stone: an exhibition stall design at Pharmatech Expo Gandhinagar built on light
Client: Trade Stone
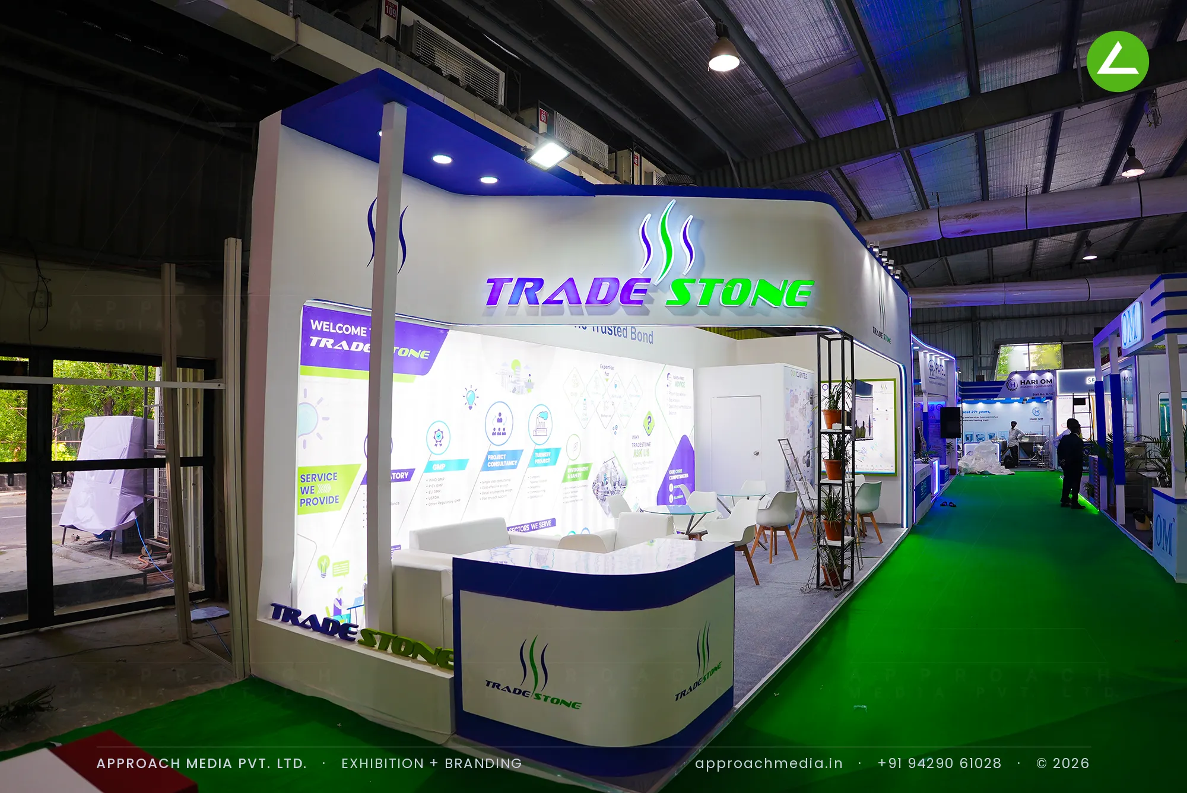
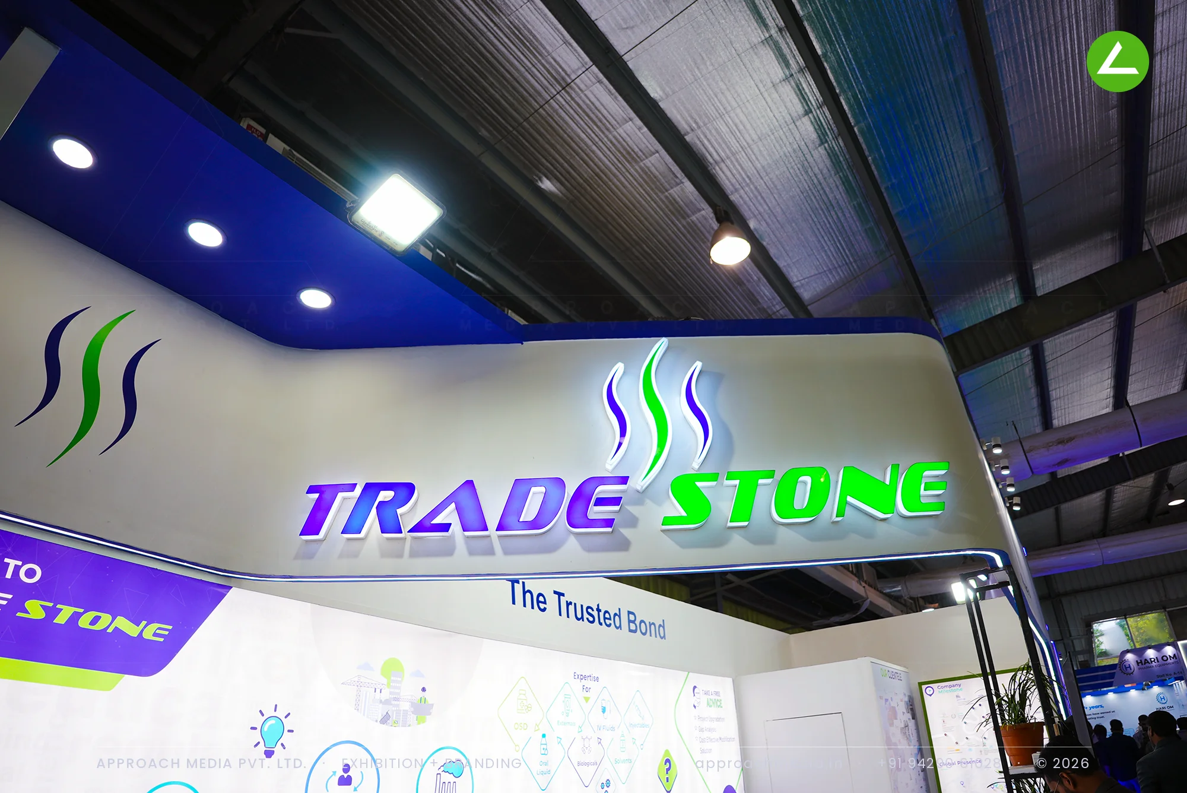
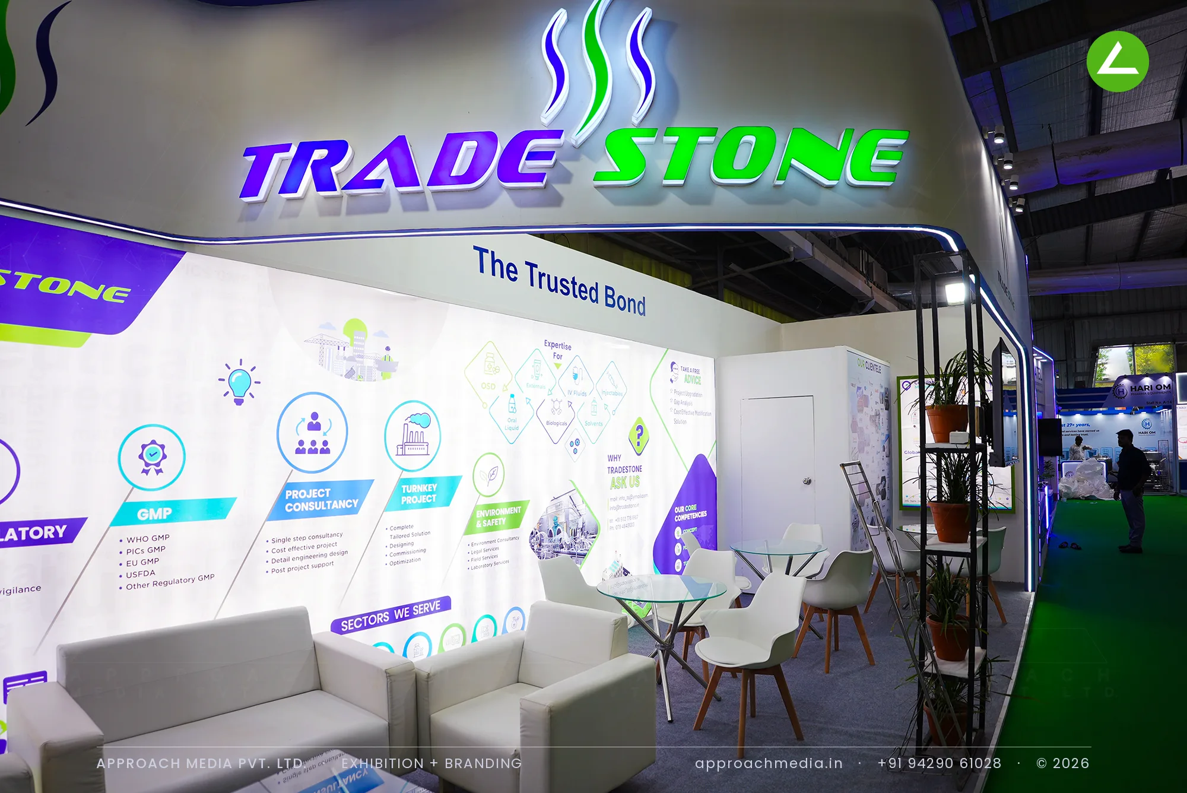
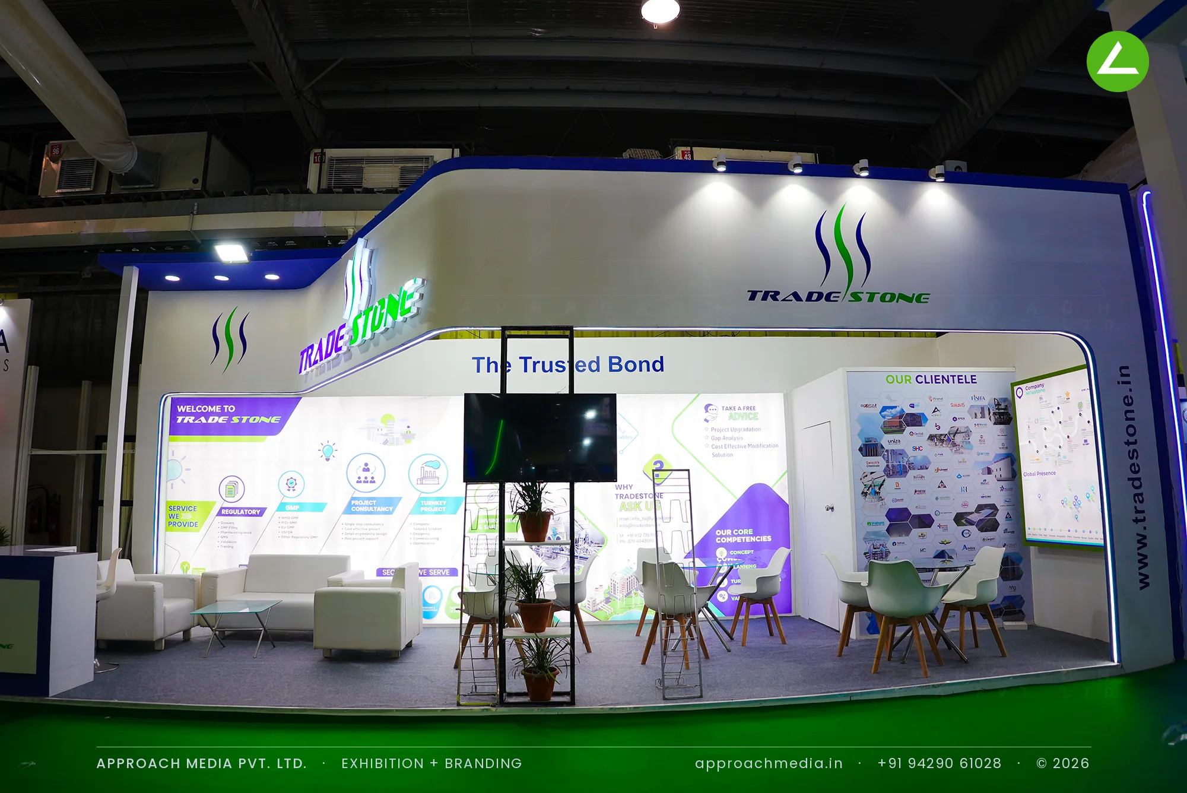
The fascia is cut, not curved: a white band that kinks and steps back across the frontage, with a navy soffit above it and downlights punched through. The brand name sits on it in illuminated purple-and-green letters, edged by a blue LED line. Below, the walls are given to printed content, service icons, sectors served and clientele, while a curved white counter with a navy top holds the entry. A plant ladder screens the lounge in this exhibition stall design at Pharmatech Expo Gandhinagar.
Project Details
2025 · Pharmatech Expo 2025
What We Delivered
Materials Used
Case Study
The Challenge
The aisle here was dark, lit mostly by neighbours' stands. Trade Stone had 27 sqm with two sides open and a consultancy to sell: regulatory filings, GMP audits, turnkey projects, none of which can be put on a plinth. The exhibition stall design at Pharmatech Expo Gandhinagar needed a shape people remembered and enough wall to explain the work.
What We Designed
The fascia is cut, not curved: a white band that kinks and steps back across the frontage, with a navy soffit above it and downlights punched through. The brand name sits on it in illuminated purple-and-green letters, edged by a blue LED line. Below, the walls are given to printed content, service icons, sectors served and clientele, while a curved white counter with a navy top holds the entry. A plant ladder screens the lounge in this exhibition stall design at Pharmatech Expo Gandhinagar.
Why It Worked
In a dim hall the lit letters and the blue edge line read from a long way down the aisle. Visitors arriving at the counter had already read the service icons behind it, so opening questions were specific. Sofas set back from the aisle gave those talks room, which is what a consultancy needs from a 27 sqm stall.
Inside the Build
The Result
Angular chamfered fascia profile
Key Feature
27 sqm
Exhibition Area
3.5 m
Stall Height
White painted MDF panelling
Primary Material
Project Summary
In a dim hall the lit letters and the blue edge line read from a long way down the aisle. Visitors arriving at the counter had already read the service icons behind it, so opening questions were specific. Sofas set back from the aisle gave those talks room, which is what a consultancy needs from a 27 sqm stall.
Start Your Project
Planning an exhibition presence that needs to look sharp and perform under pressure?
Share your exhibition brief — stall size, show name, and brand requirements. We respond with a design concept within 72 hours.