
Year: 2023
Food & Beverage
Client: TSK, New Delhi
2 Side Open · Design · Fabrication
TSK
↓TSK Exhibition Stall Design at Aahar New Delhi 2023 | 24 sqm HORECA Stand
Client: TSK
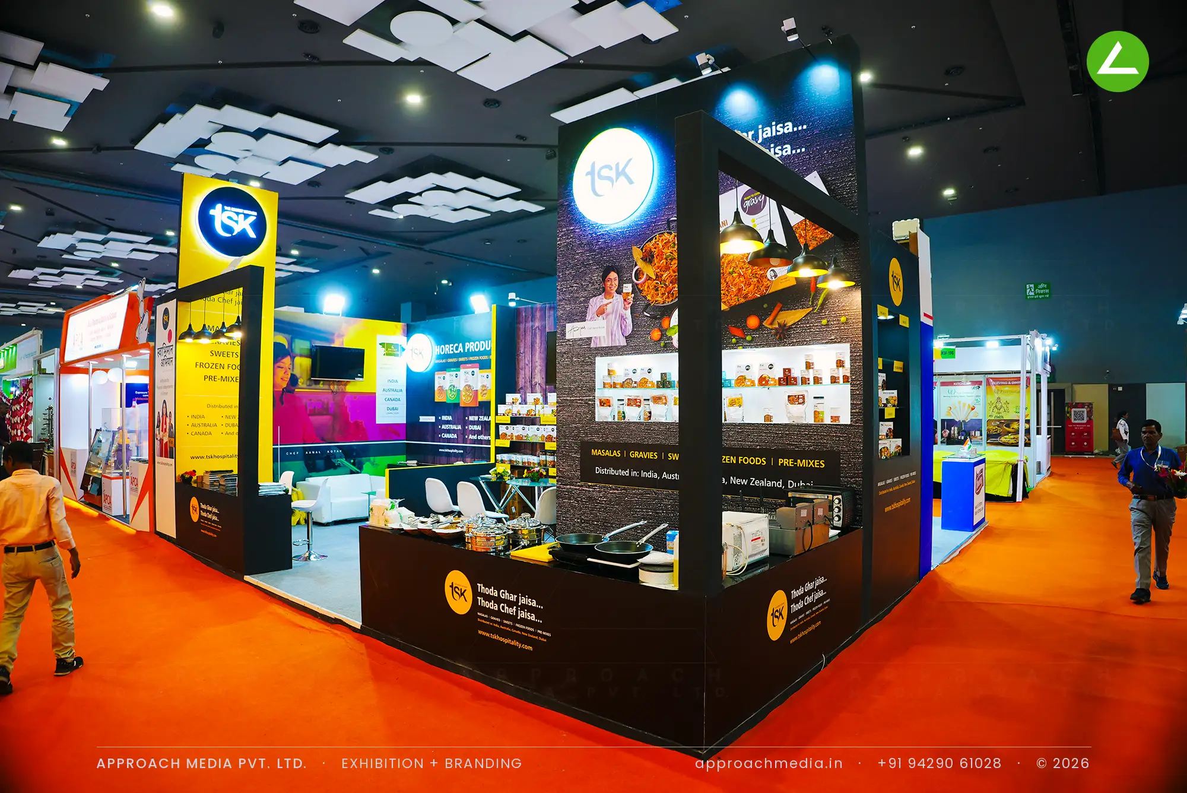
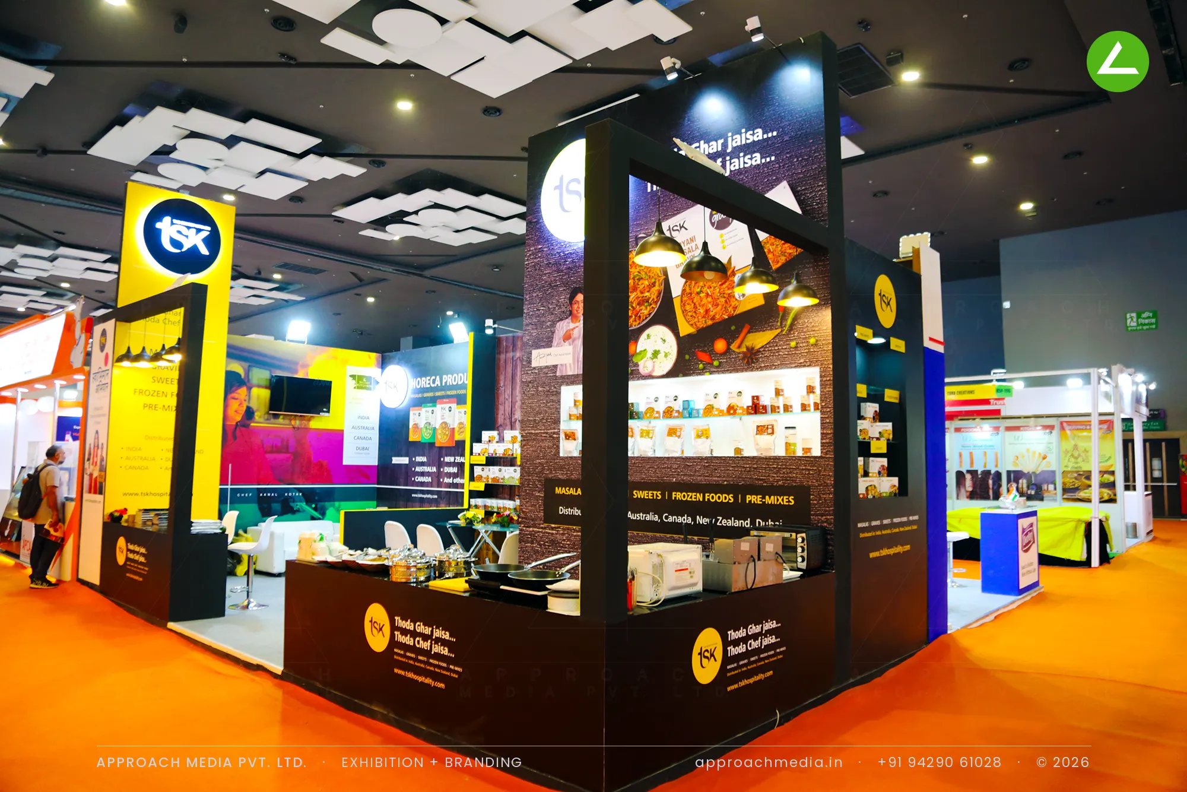
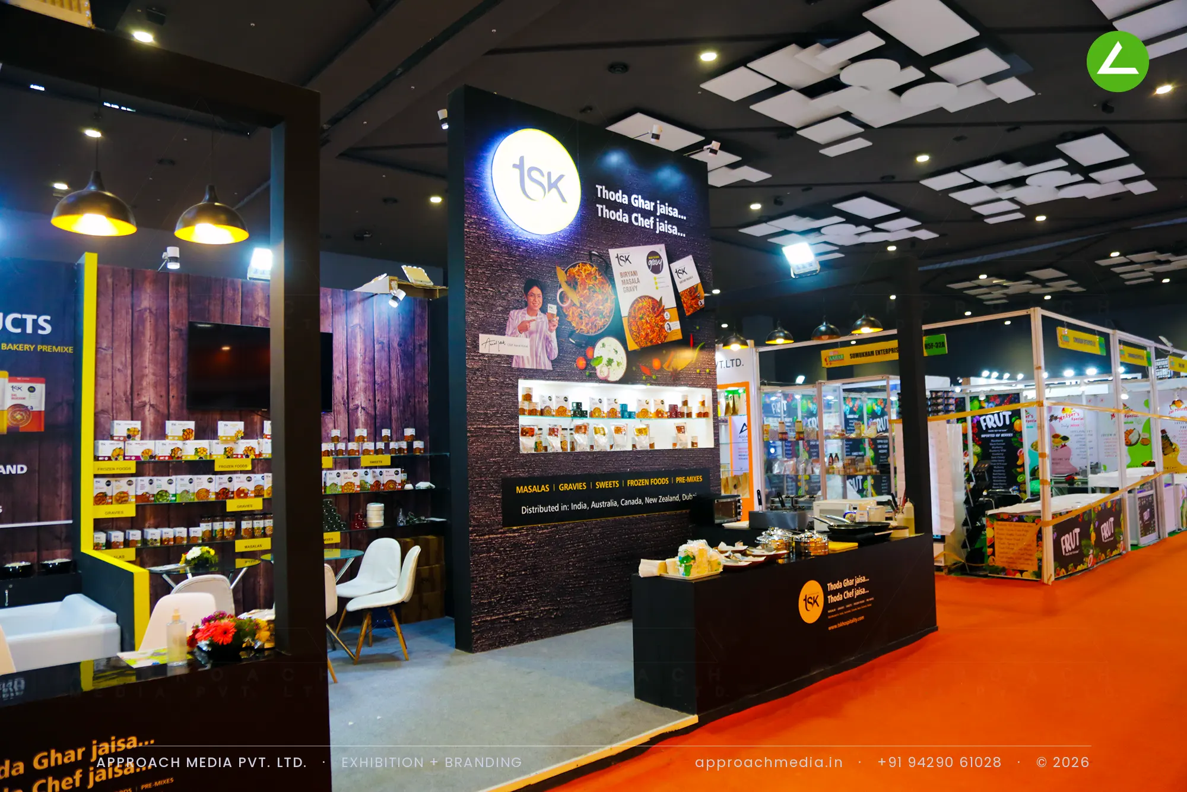
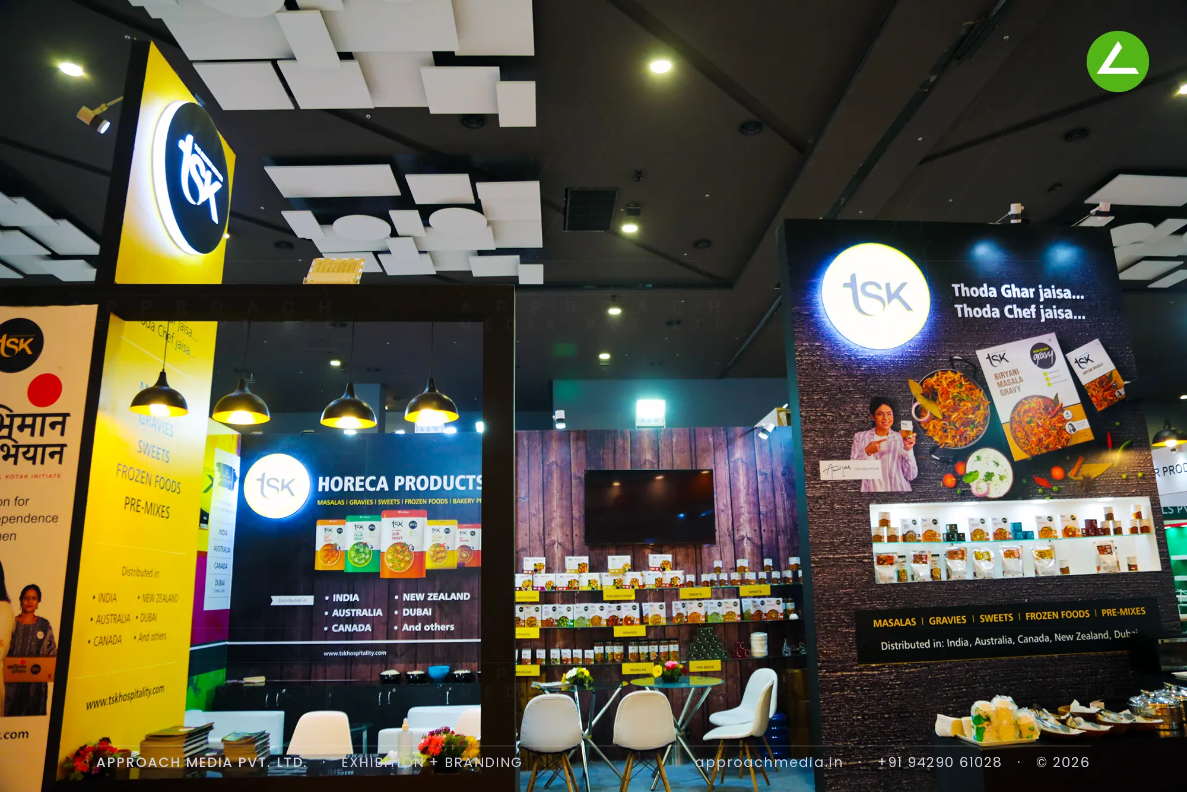
Dark plank-printed laminate lines every wall and pushes the background back, so packaging and the lit circular logo discs read first. Glass shelves run in bands across the wood with yellow category tabs and light beneath them. A black demo counter with dome pendants overhead takes the open corner for live cooking, a yellow pylon carries the mark to ceiling height, and the exhibition stall design at Aahar New Delhi tucks a small table set behind the counter line.
Project Details
2023 · Aahar 2023
What We Delivered
Materials Used
Case Study
The Challenge
TSK sells masalas, gravies, sweets, frozen foods and pre-mixes into hotels and catering, so the visitor worth catching at Aahar was a chef or a purchase head, not a retail shopper. The plot ran 24 sqm with two open sides in a bright, hard-lit hall. The exhibition stall design at Aahar New Delhi had to look like a kitchen worth entering while keeping the whole range in view.
What We Designed
Dark plank-printed laminate lines every wall and pushes the background back, so packaging and the lit circular logo discs read first. Glass shelves run in bands across the wood with yellow category tabs and light beneath them. A black demo counter with dome pendants overhead takes the open corner for live cooking, a yellow pylon carries the mark to ceiling height, and the exhibition stall design at Aahar New Delhi tucks a small table set behind the counter line.
Why It Worked
Cooking at the front edge did most of the pulling, and the dark wall behind it kept every jar and pouch on the glass shelves bright. Chefs stopped at the pan, turned to the shelves to read categories, then sat at the table behind. The 24 sqm HORECA stand gave that sequence somewhere to happen without spilling into the aisle.
Inside the Build
The Result
Circular backlit logo discs
Key Feature
24 sqm
Exhibition Area
3.5 m
Stall Height
Wood-plank printed laminate walls
Primary Material
Project Summary
Cooking at the front edge did most of the pulling, and the dark wall behind it kept every jar and pouch on the glass shelves bright. Chefs stopped at the pan, turned to the shelves to read categories, then sat at the table behind. The 24 sqm HORECA stand gave that sequence somewhere to happen without spilling into the aisle.
Start Your Project
Planning an exhibition presence that needs to look sharp and perform under pressure?
Share your exhibition brief — stall size, show name, and brand requirements. We respond with a design concept within 72 hours.