
Year: 2025
Builder & Real Estate
Client: Urbania, Gandhinagar
2 Side Open · Design · Fabrication
Urbania
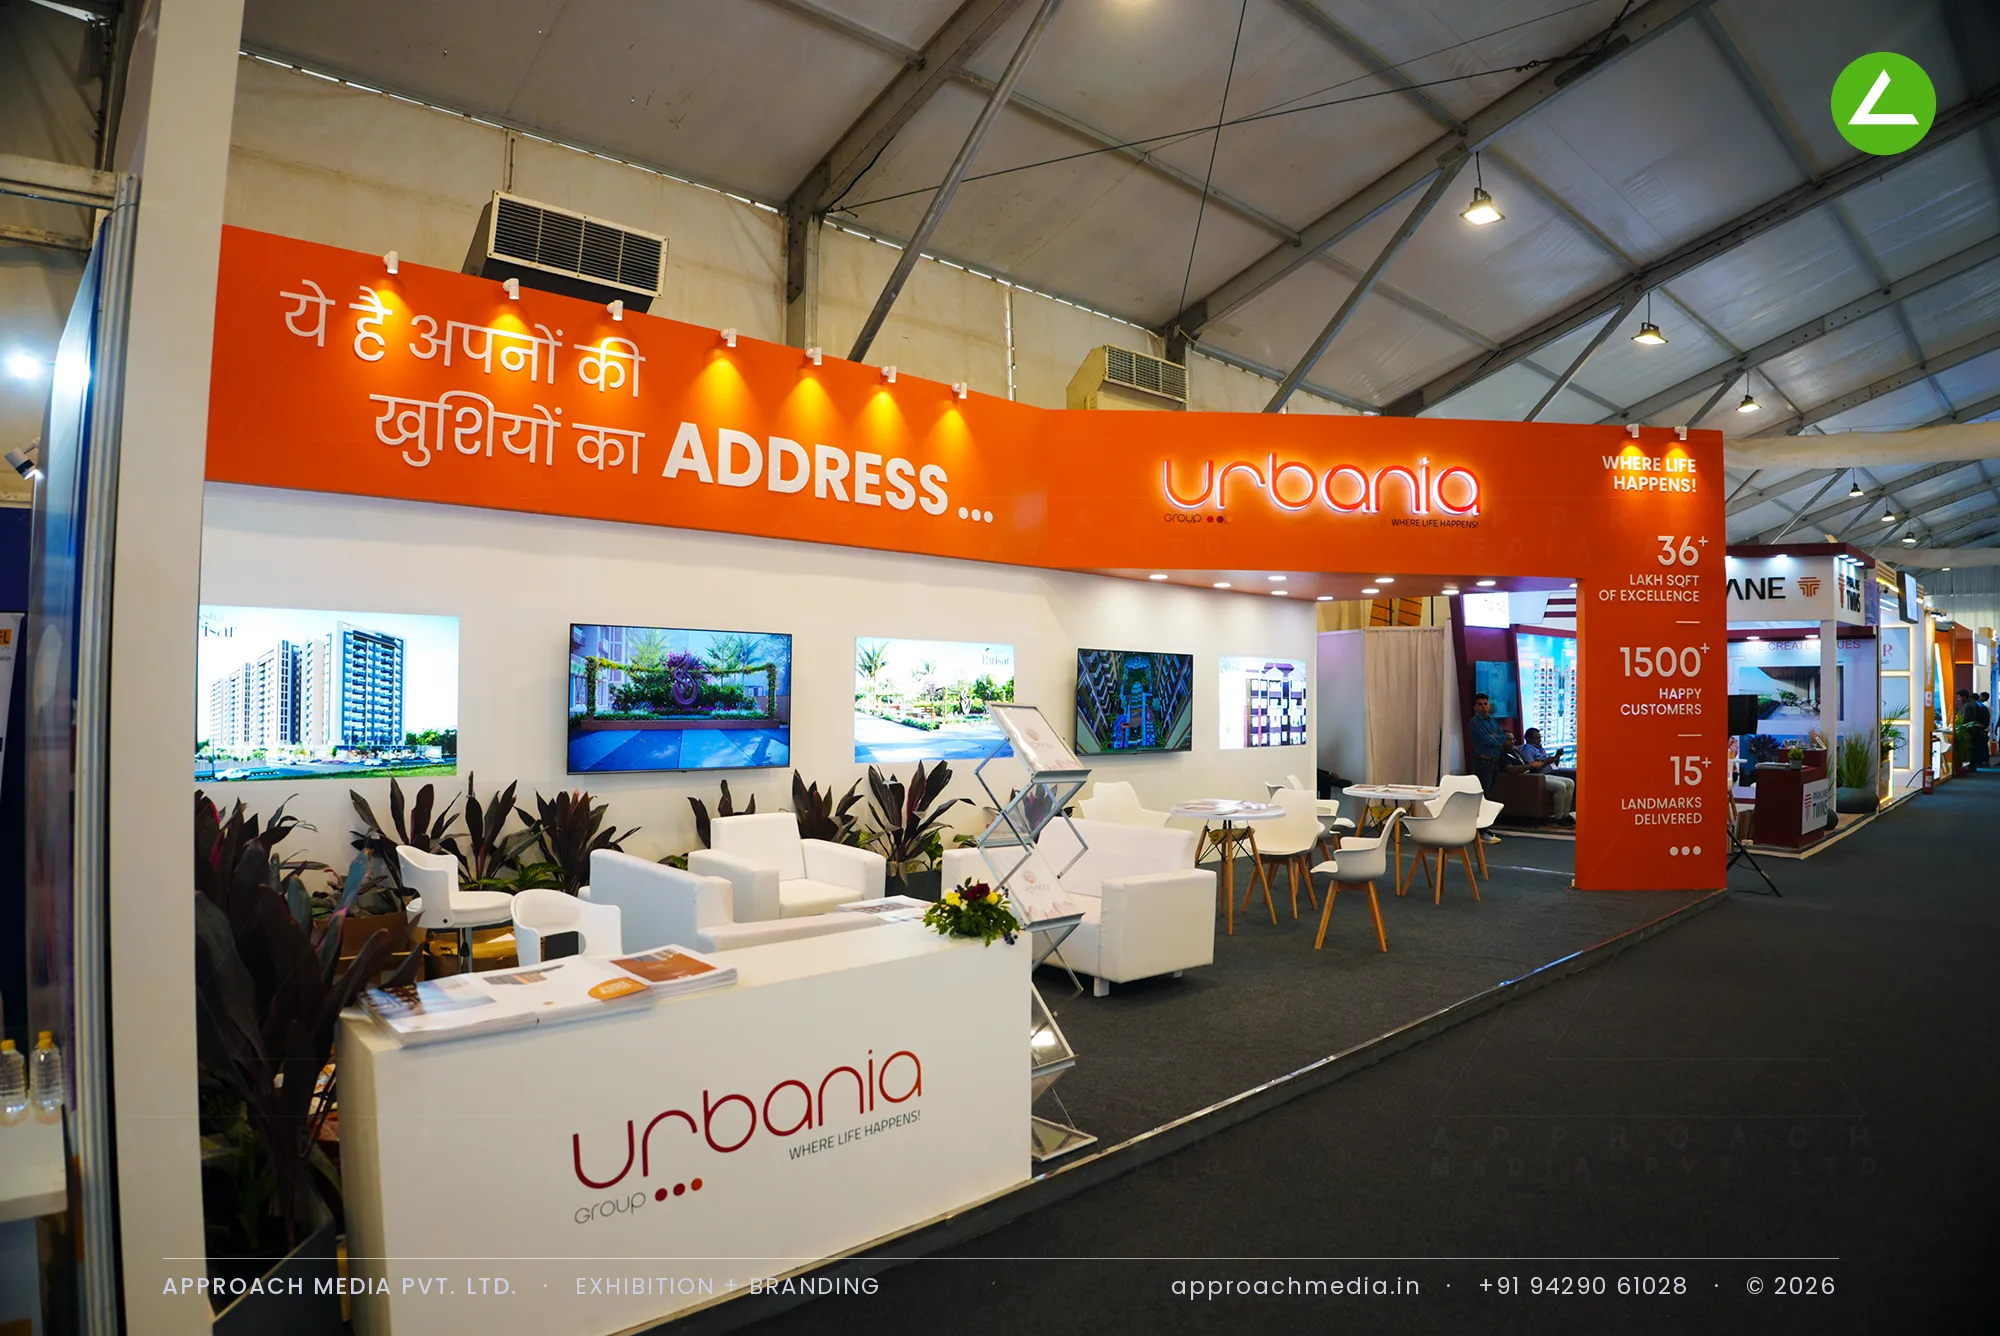
↓Urbania's orange-banded exhibition stall design at GIHED Tricity Property Expo, Gandhinagar
Client: Urbania
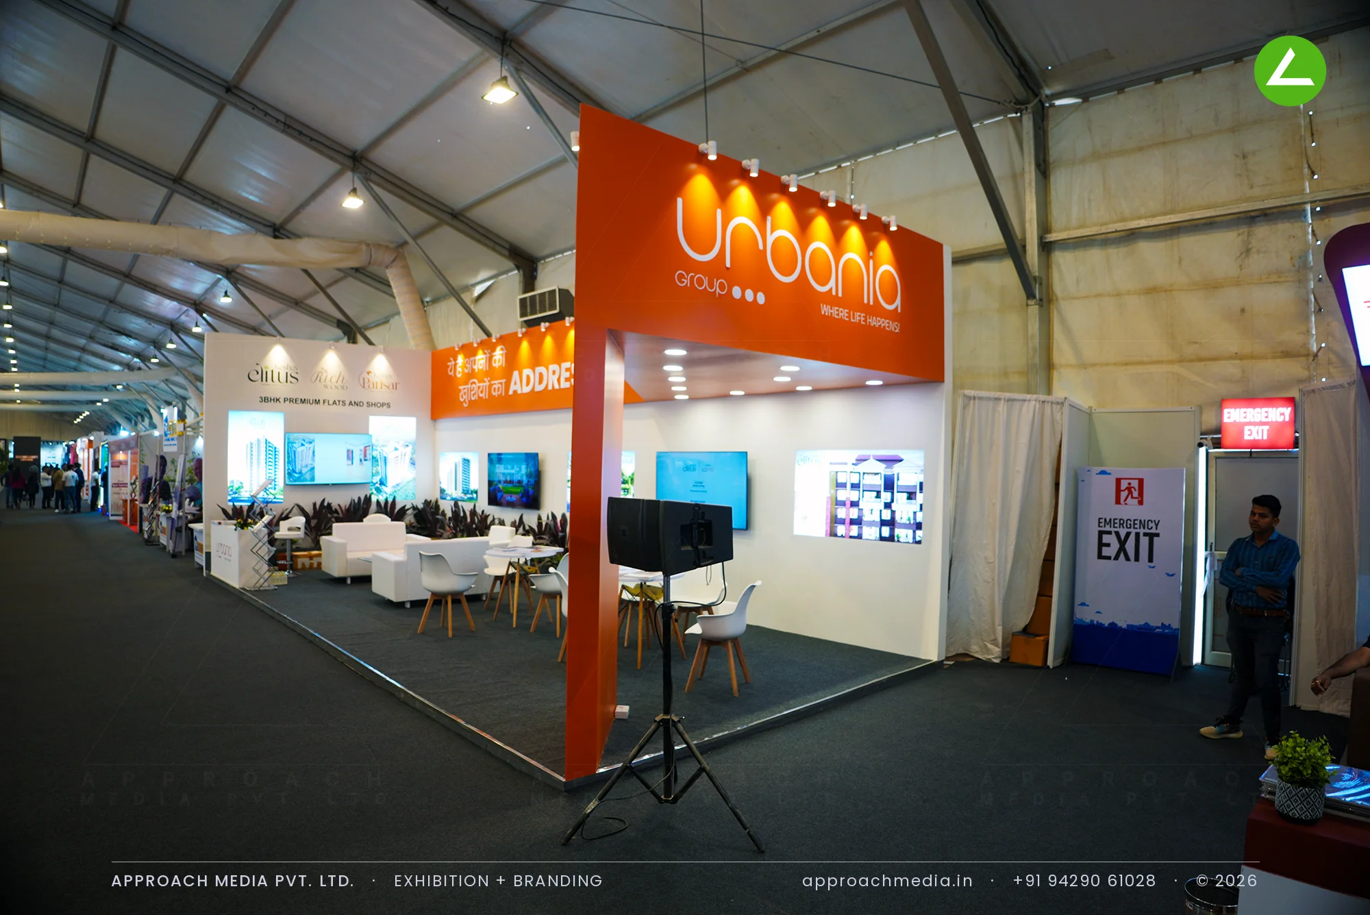
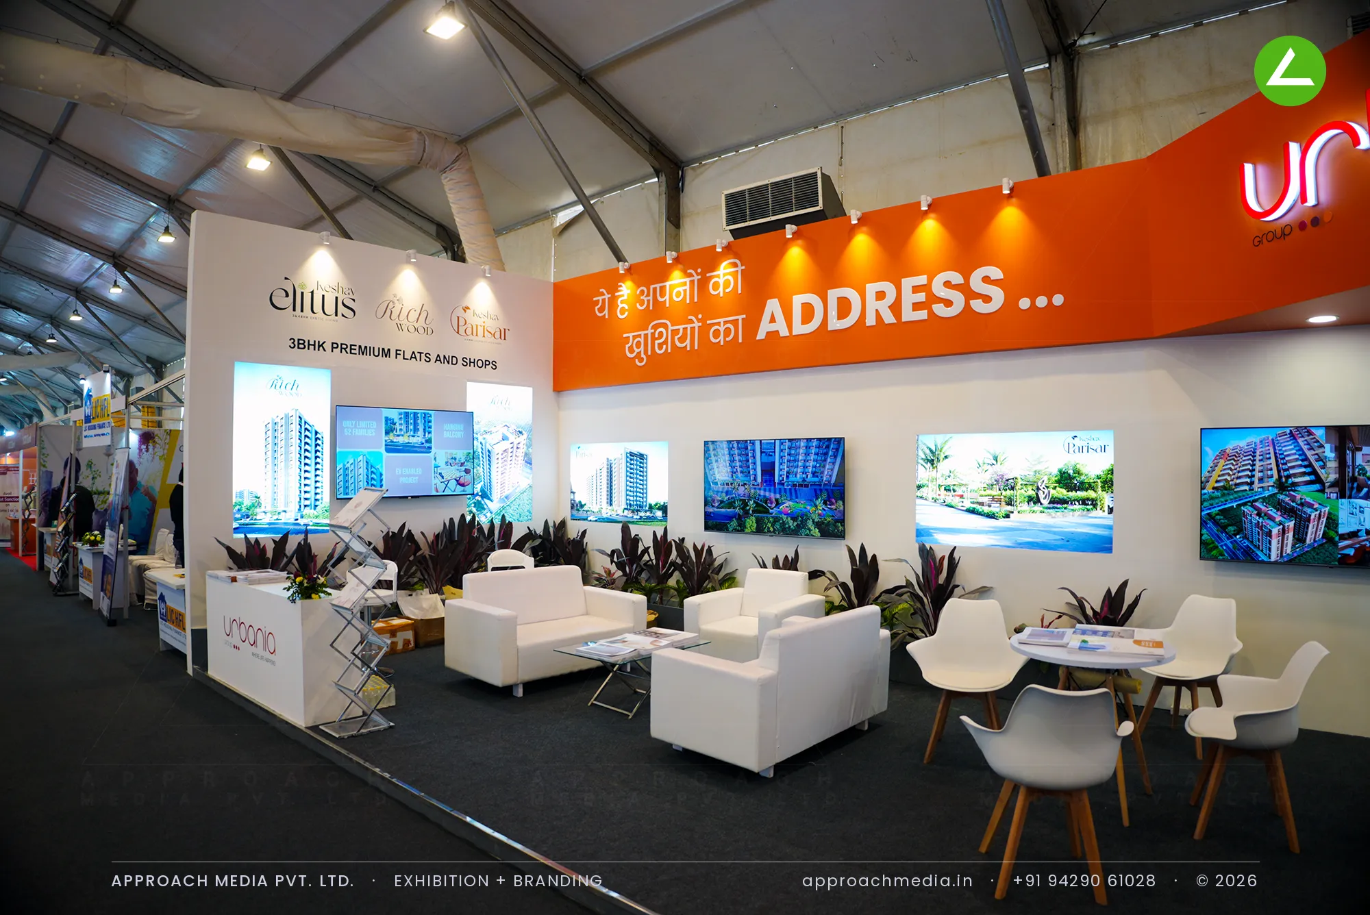
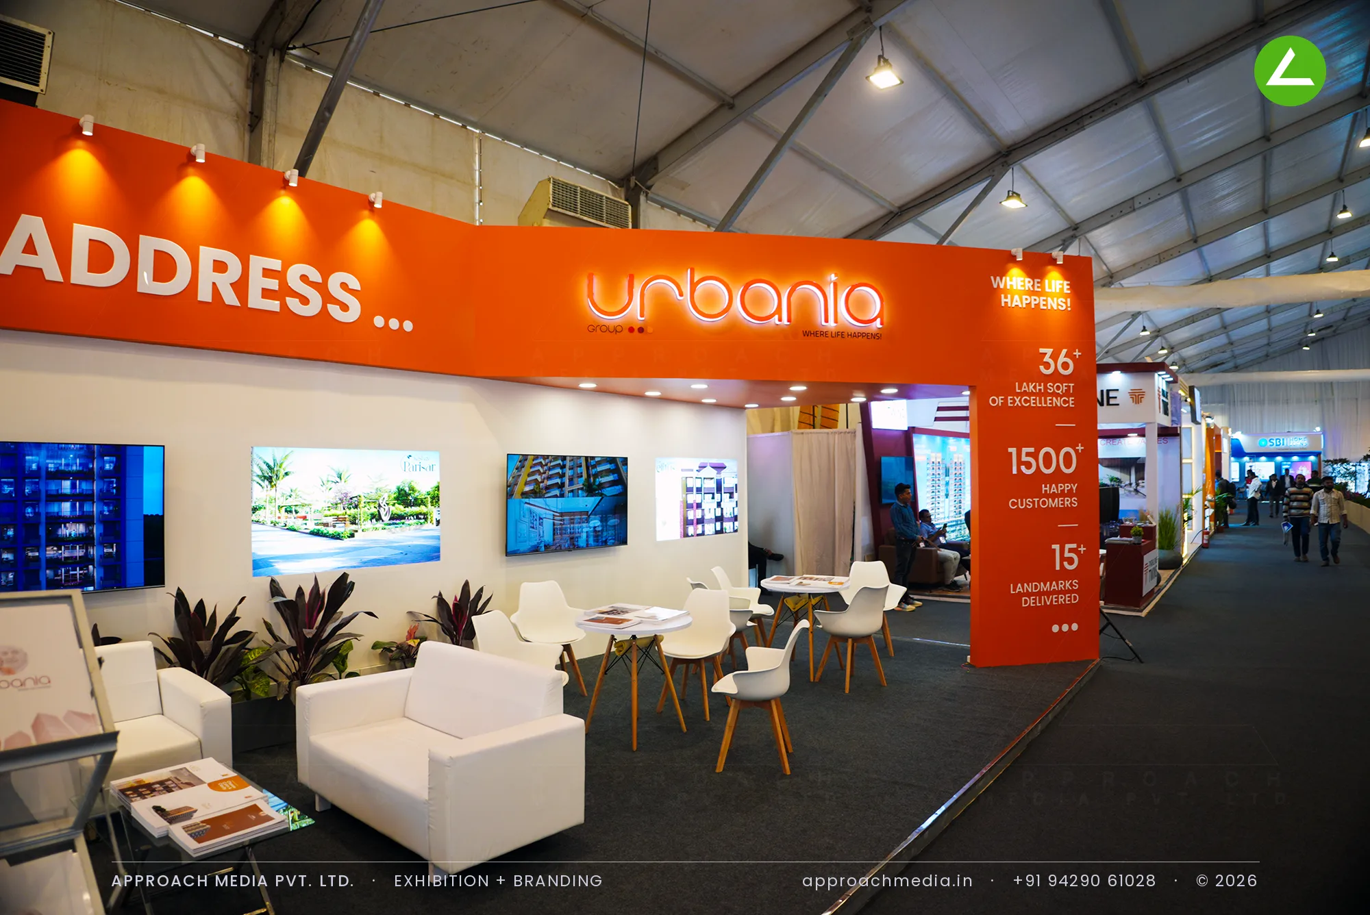
One orange band does most of the signalling: it runs the full width at header height with the Gujarati headline and logo on it, washed by warm spots. Below, the wall stays white, framed renders, four LED screens, a white counter. A matching orange totem on the corner holds the numbers. Dark red foliage planters run the front edge, and the white sofas and moulded chairs sit behind them, a straightforward exhibition stall design at GIHED Tricity Property Expo Gandhinagar.
Project Details
2025 · Gandhinagar GIHED Tricity Property Expo 2025
What We Delivered
Materials Used
Case Study
The Challenge
Urbania took a 36 sqm plot with two open sides and a long frontage facing the main walkway. The group had three residential projects to show and a track record it wanted stated plainly. What the exhibition stall design at GIHED Tricity Property Expo Gandhinagar had to fix was reach: at eye level the plot was one of dozens, so the message needed to sit higher than the crowd.
What We Designed
One orange band does most of the signalling: it runs the full width at header height with the Gujarati headline and logo on it, washed by warm spots. Below, the wall stays white, framed renders, four LED screens, a white counter. A matching orange totem on the corner holds the numbers. Dark red foliage planters run the front edge, and the white sofas and moulded chairs sit behind them, a straightforward exhibition stall design at GIHED Tricity Property Expo Gandhinagar.
Why It Worked
The band gave the plot a horizon line that could be read from the far end of the walkway, which is what a corner like this needs. Once inside, screens and renders sat at seated height, so people could stay in the chairs while the team talked. Planters kept the lounge from spilling into the aisle of this two-side open stall.
Inside the Build
The Result
Full-width orange headline fascia
Key Feature
36 sqm
Exhibition Area
3.5 m
Stall Height
Orange-painted MDF fascia
Primary Material
Project Summary
The band gave the plot a horizon line that could be read from the far end of the walkway, which is what a corner like this needs. Once inside, screens and renders sat at seated height, so people could stay in the chairs while the team talked. Planters kept the lounge from spilling into the aisle of this two-side open stall.
Start Your Project
Planning an exhibition presence that needs to look sharp and perform under pressure?
Share your exhibition brief — stall size, show name, and brand requirements. We respond with a design concept within 72 hours.