
Year: 2025
Solar Industry
Client: Valeo, Greater Noida
3 Side Open · Design · Fabrication
Valeo
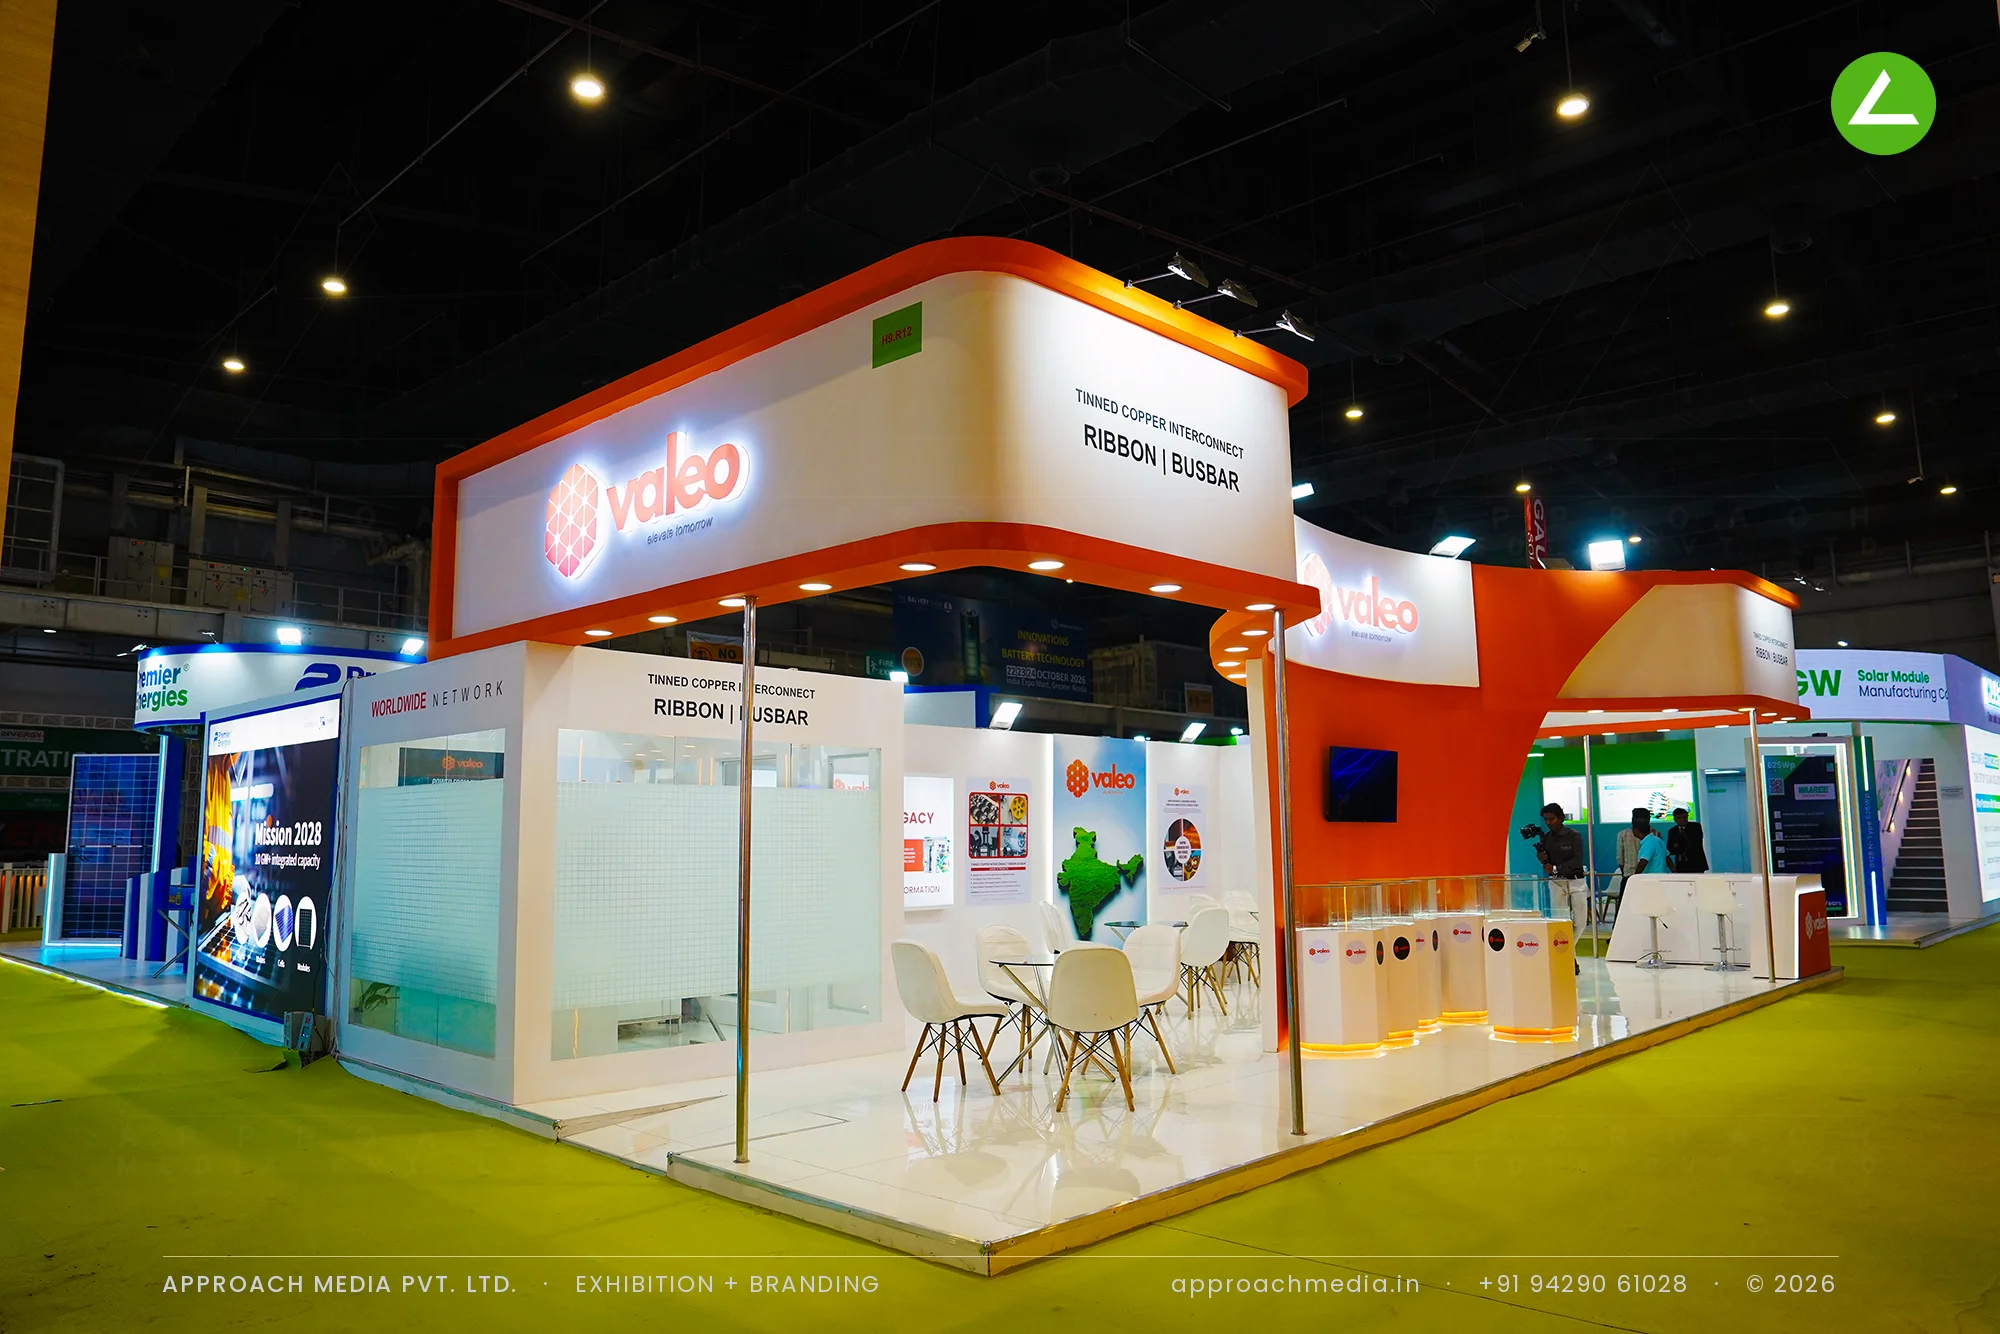
↓Valeo at REI Expo Greater Noida: 72 sqm exhibition stall design with lit product plinths
Client: Valeo
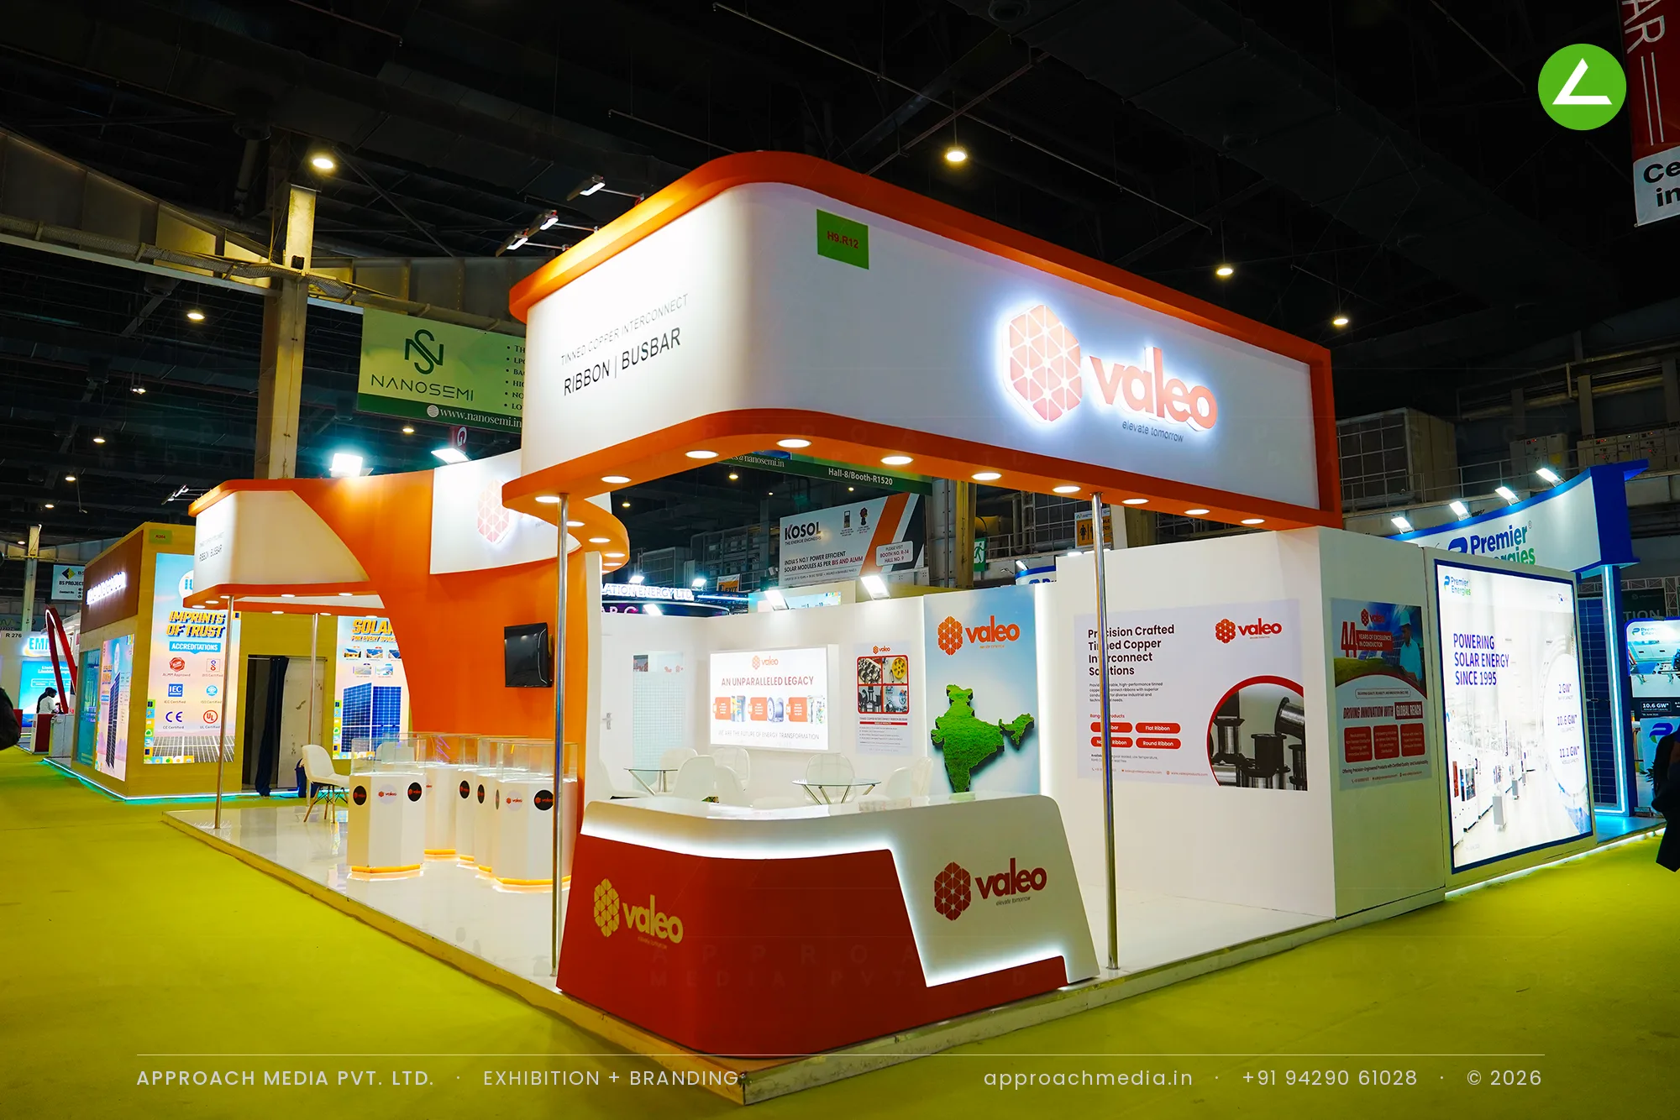
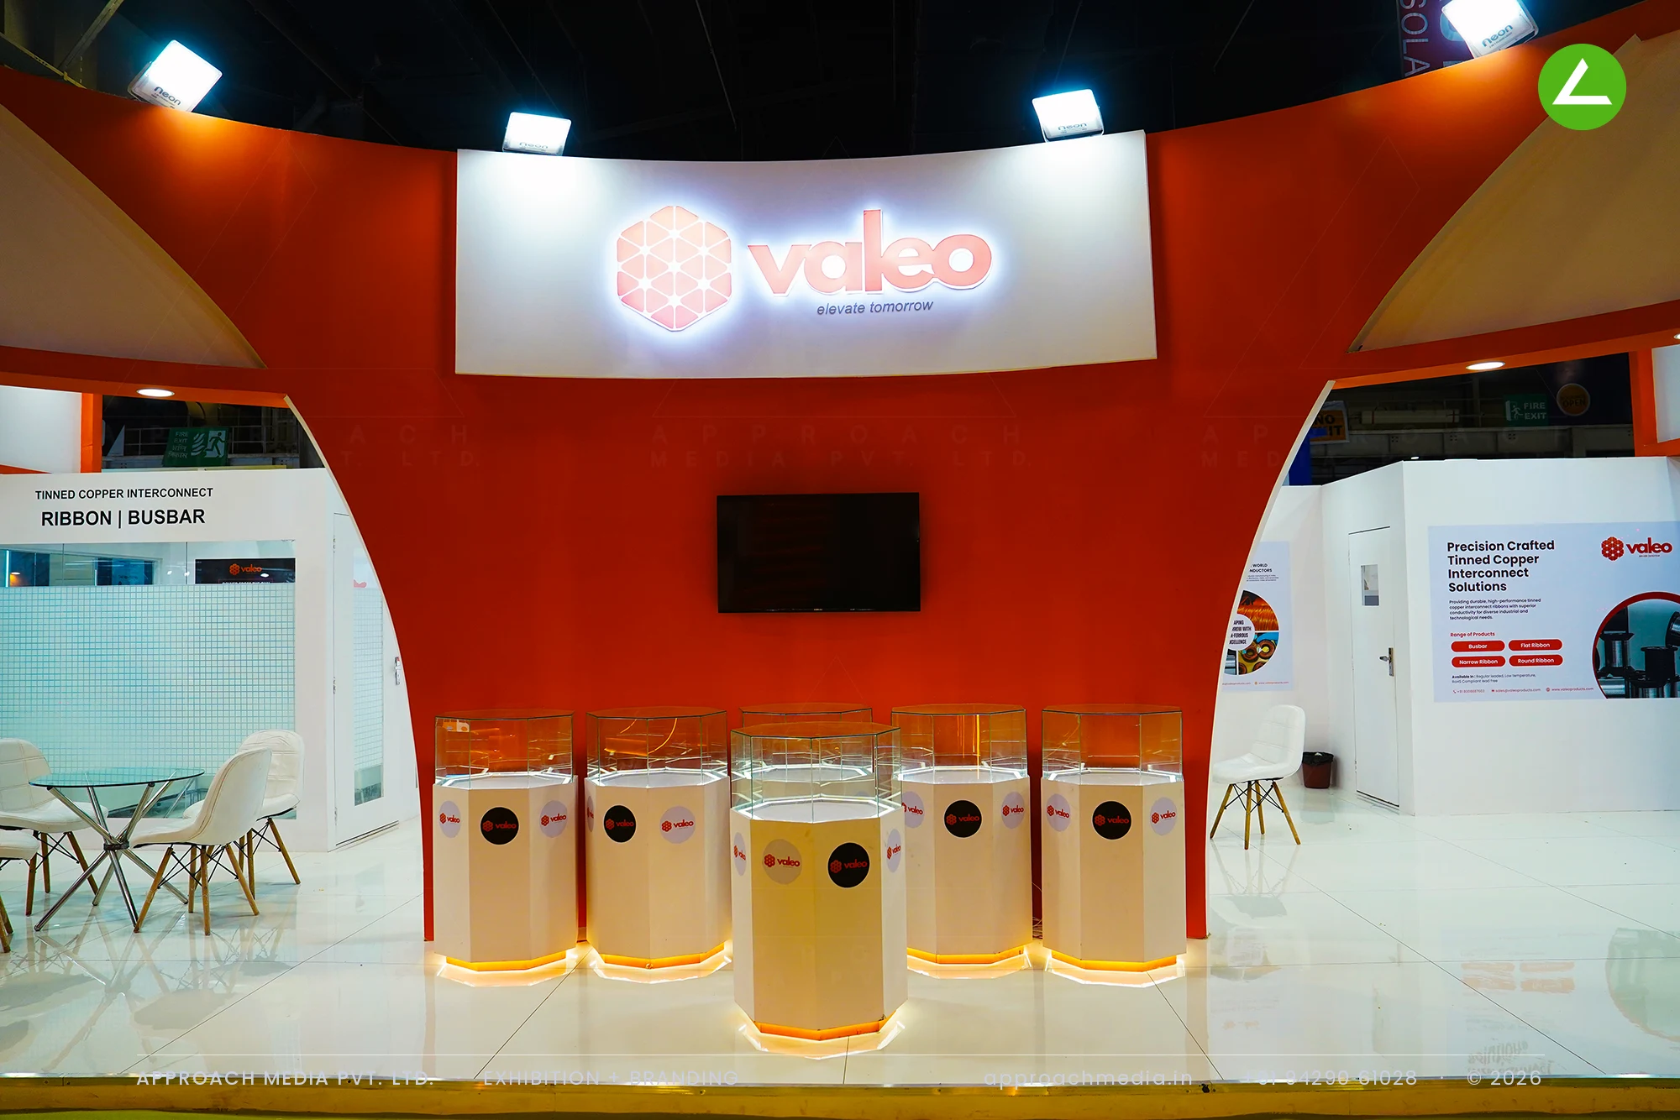
Hexagonal plinths under acrylic vitrines line the orange wall, lit from their bases with an amber glow - the first thing you see from the aisle. Above, a floating white canopy carries the backlit logo, and the orange wall sweeps up into arched openings. The exhibition stall design at REI Expo Greater Noida then goes quiet: white gloss floor, glass meeting tables, a closed room behind textured glass, and a moss India map on the rear graphic wall.
Project Details
2025 · Renewable Energy India Expo 2025
What We Delivered
Materials Used
Case Study
The Challenge
Ribbon and busbar are the least visible part of a solar module, and Valeo had 72 sqm at India Expo Centre in which to make people care about them. Three open sides gave good access but no back wall to hide behind. The exhibition stall design at REI Expo Greater Noida had to look finished from every angle and still put a small copper product at eye level.
What We Designed
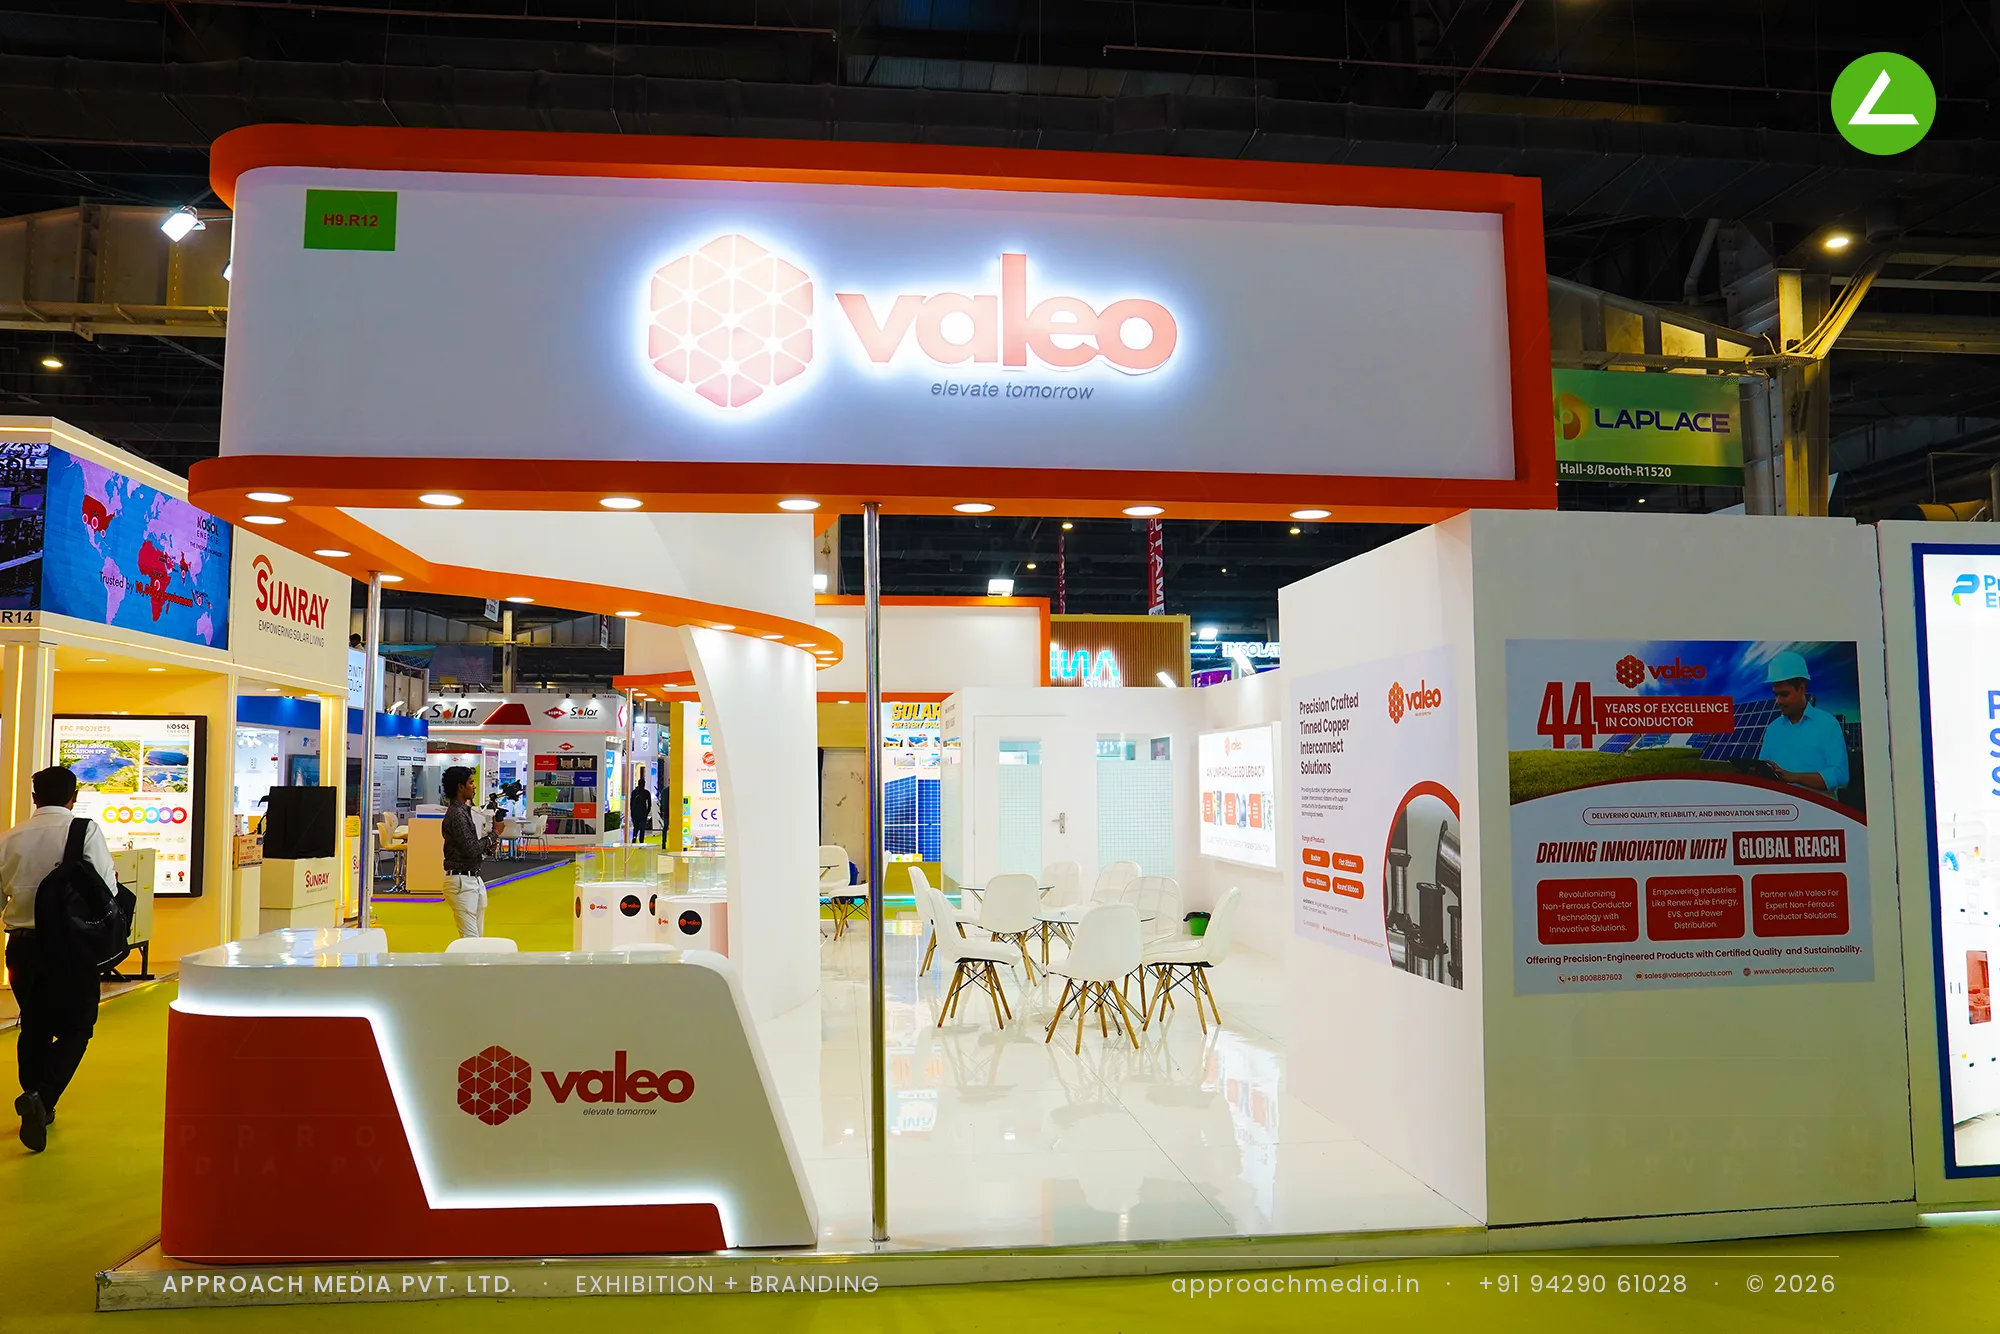
Hexagonal plinths under acrylic vitrines line the orange wall, lit from their bases with an amber glow - the first thing you see from the aisle. Above, a floating white canopy carries the backlit logo, and the orange wall sweeps up into arched openings. The exhibition stall design at REI Expo Greater Noida then goes quiet: white gloss floor, glass meeting tables, a closed room behind textured glass, and a moss India map on the rear graphic wall.
Why It Worked
Lighting the plinths from below turned a dull copper coil into something people stopped and leaned over. From there the arches drew them through to the meeting tables, past the map and the legacy graphics. Because the 72 sqm layout had no dead corner, the team could hold three conversations at once without any of them overhearing the others.
Inside the Build
The Result
Floating canopy with a backlit logo
Key Feature
72 sqm
Exhibition Area
4 m
Stall Height
Painted MDF in white and orange
Primary Material
Project Summary
Lighting the plinths from below turned a dull copper coil into something people stopped and leaned over. From there the arches drew them through to the meeting tables, past the map and the legacy graphics. Because the 72 sqm layout had no dead corner, the team could hold three conversations at once without any of them overhearing the others.
Start Your Project
Planning an exhibition presence that needs to look sharp and perform under pressure?
Share your exhibition brief — stall size, show name, and brand requirements. We respond with a design concept within 72 hours.