
Year: 2025
Machine Manufacturers & Machine Tools
Client: Verix Engineers, Gandhinagar
1 Side Open · Design · Fabrication
Verix Engineers
↓Verix Engineers: Exhibition Stall Design at EngiMach Gandhinagar 2025
Client: Verix Engineers
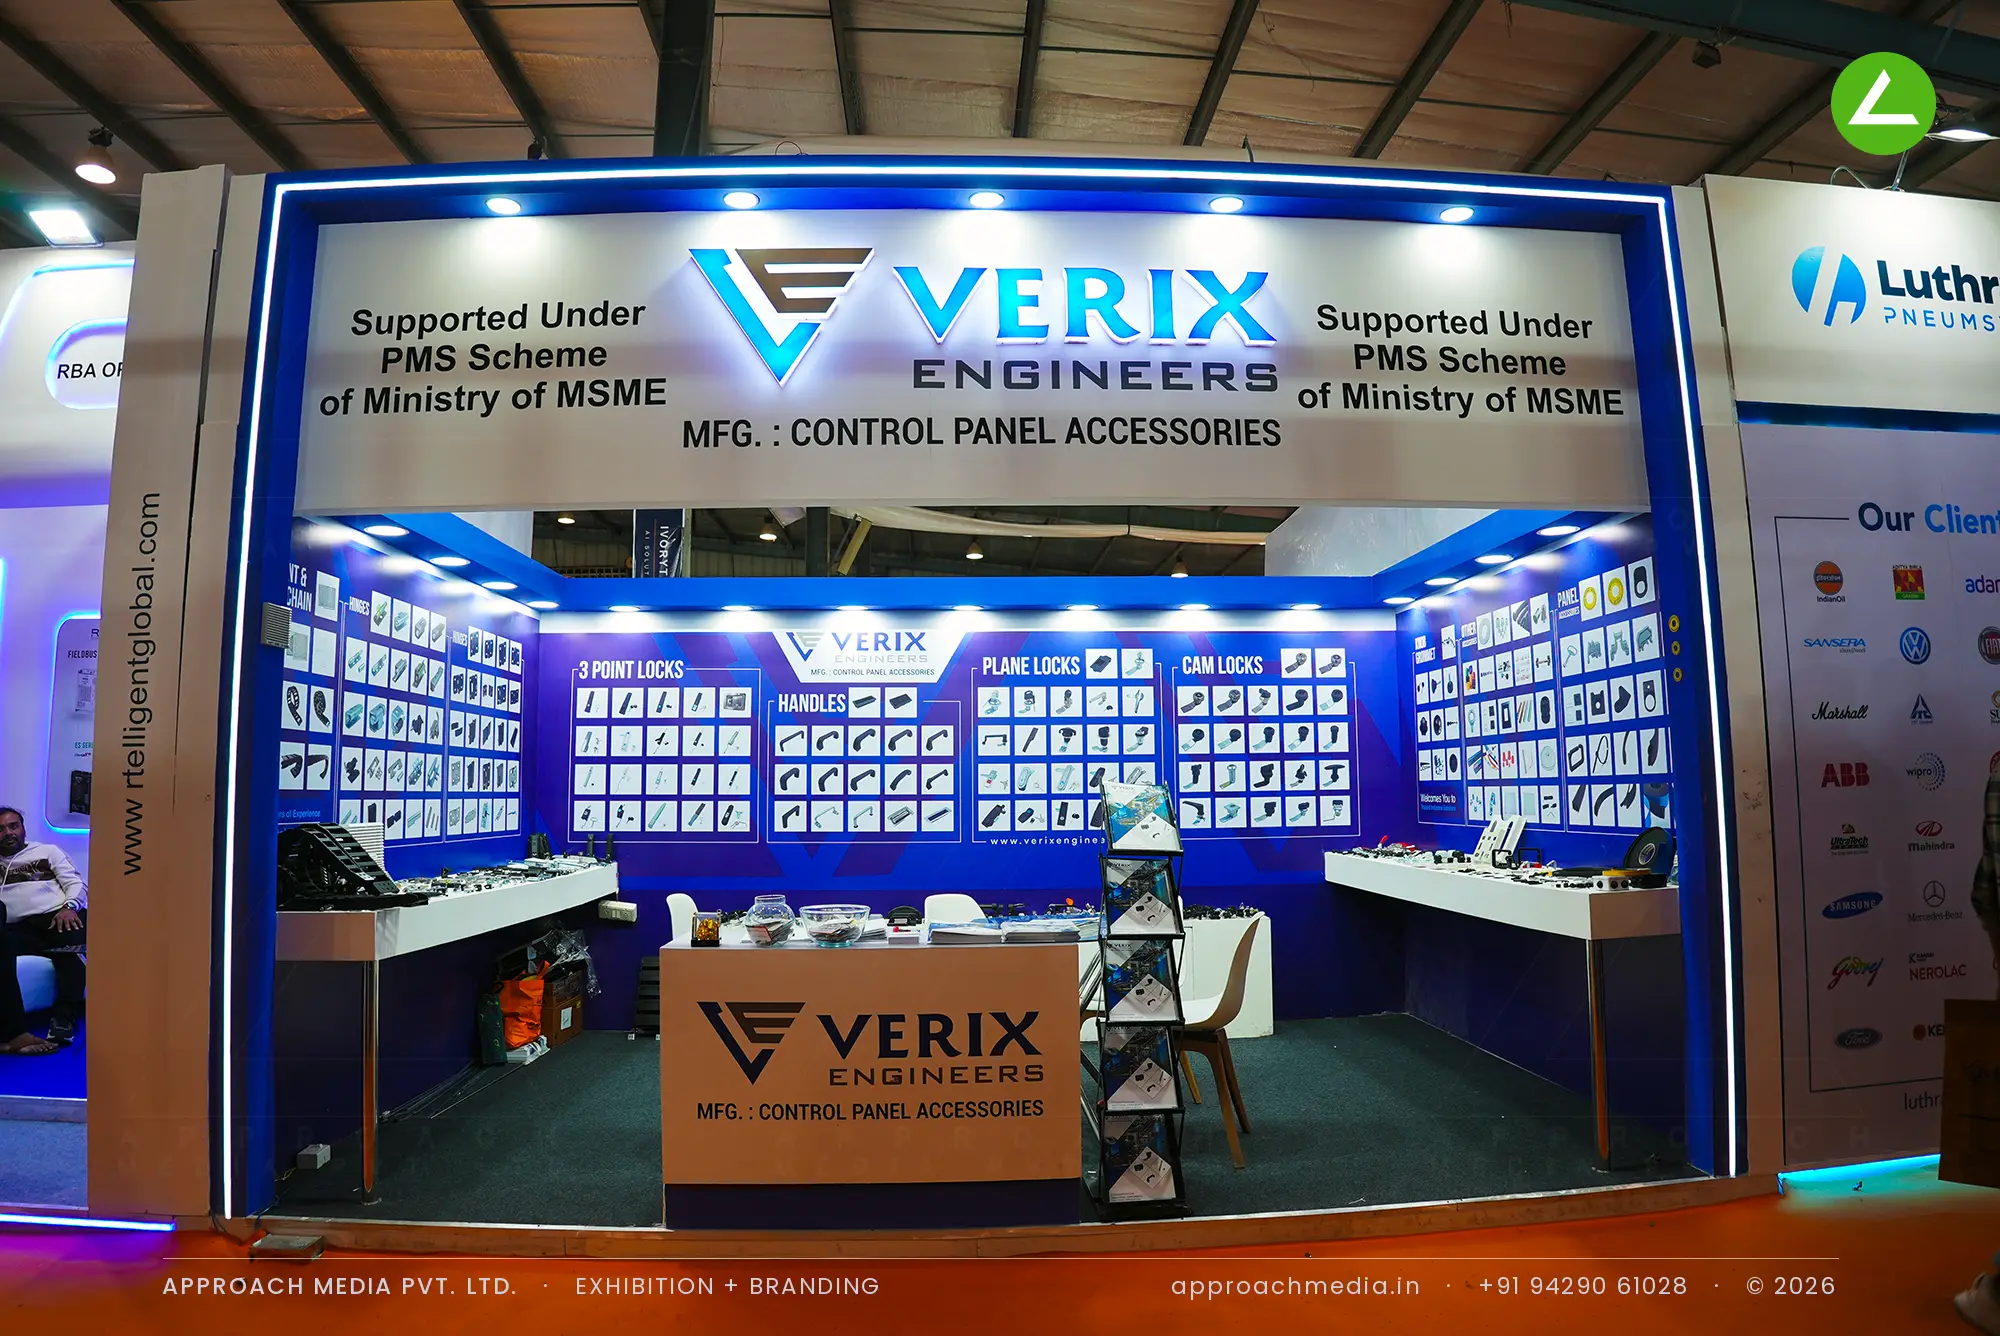
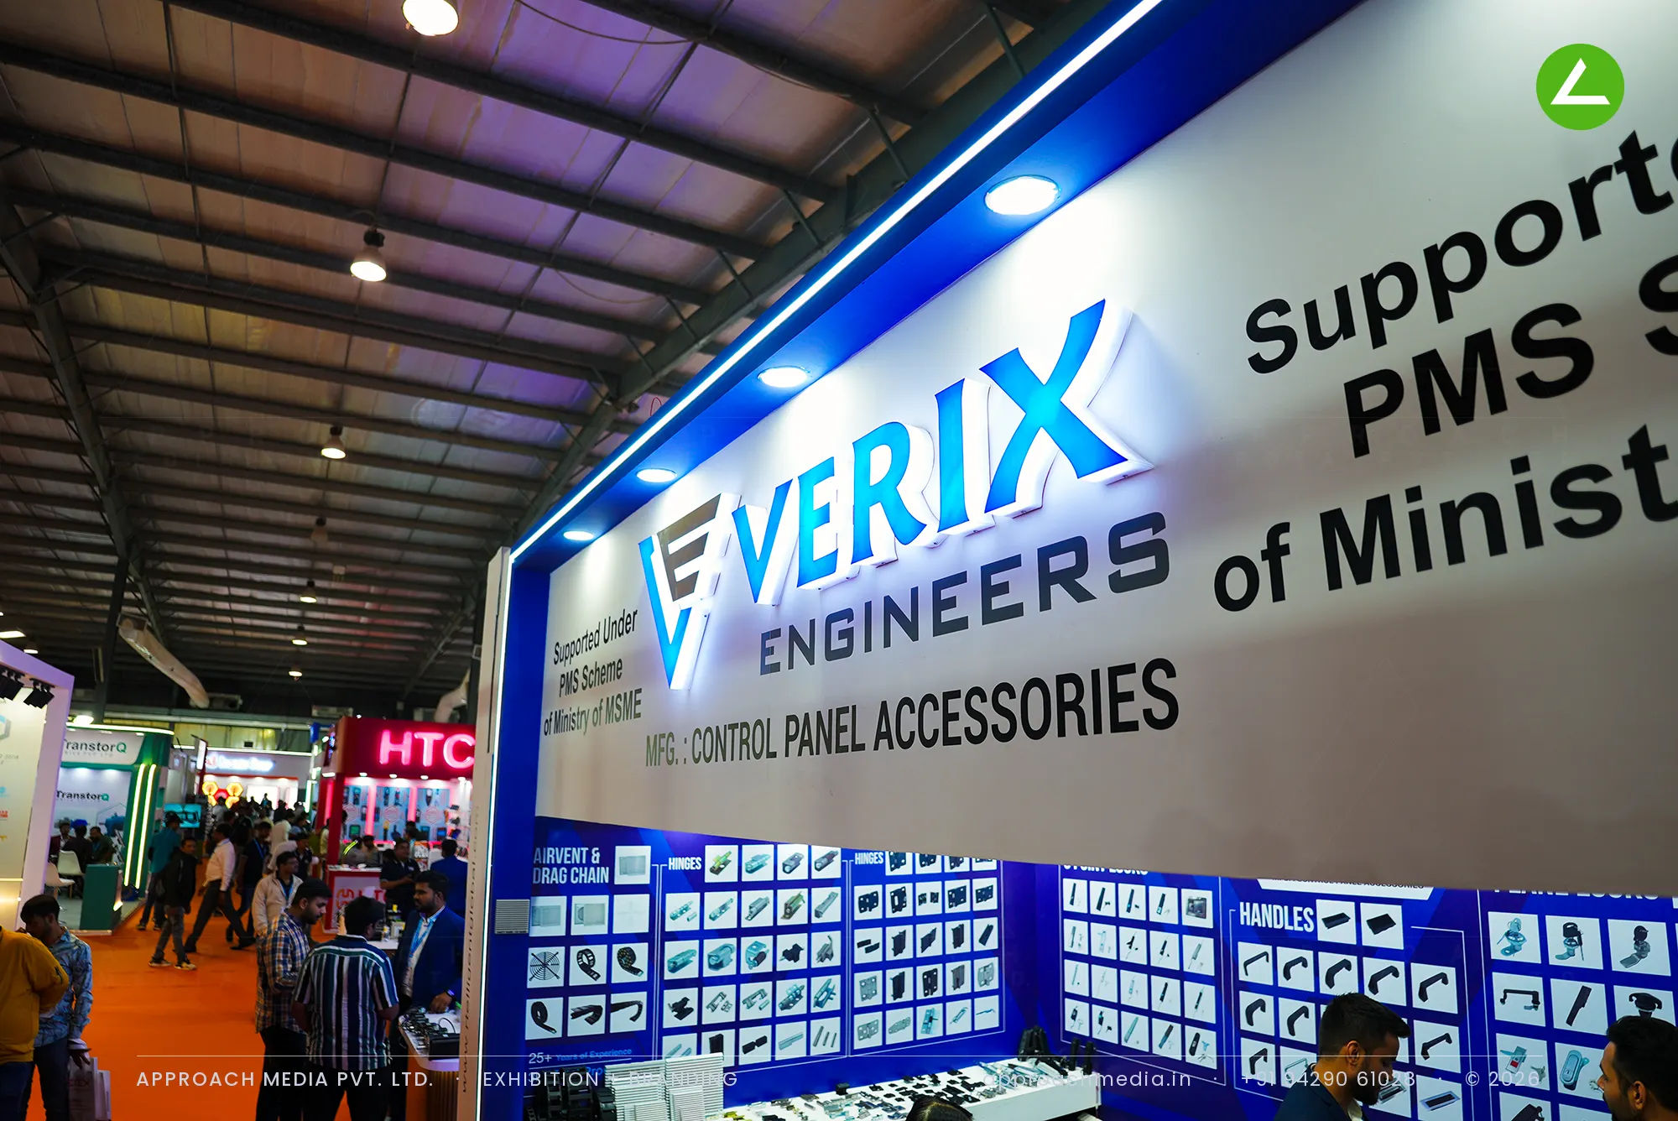
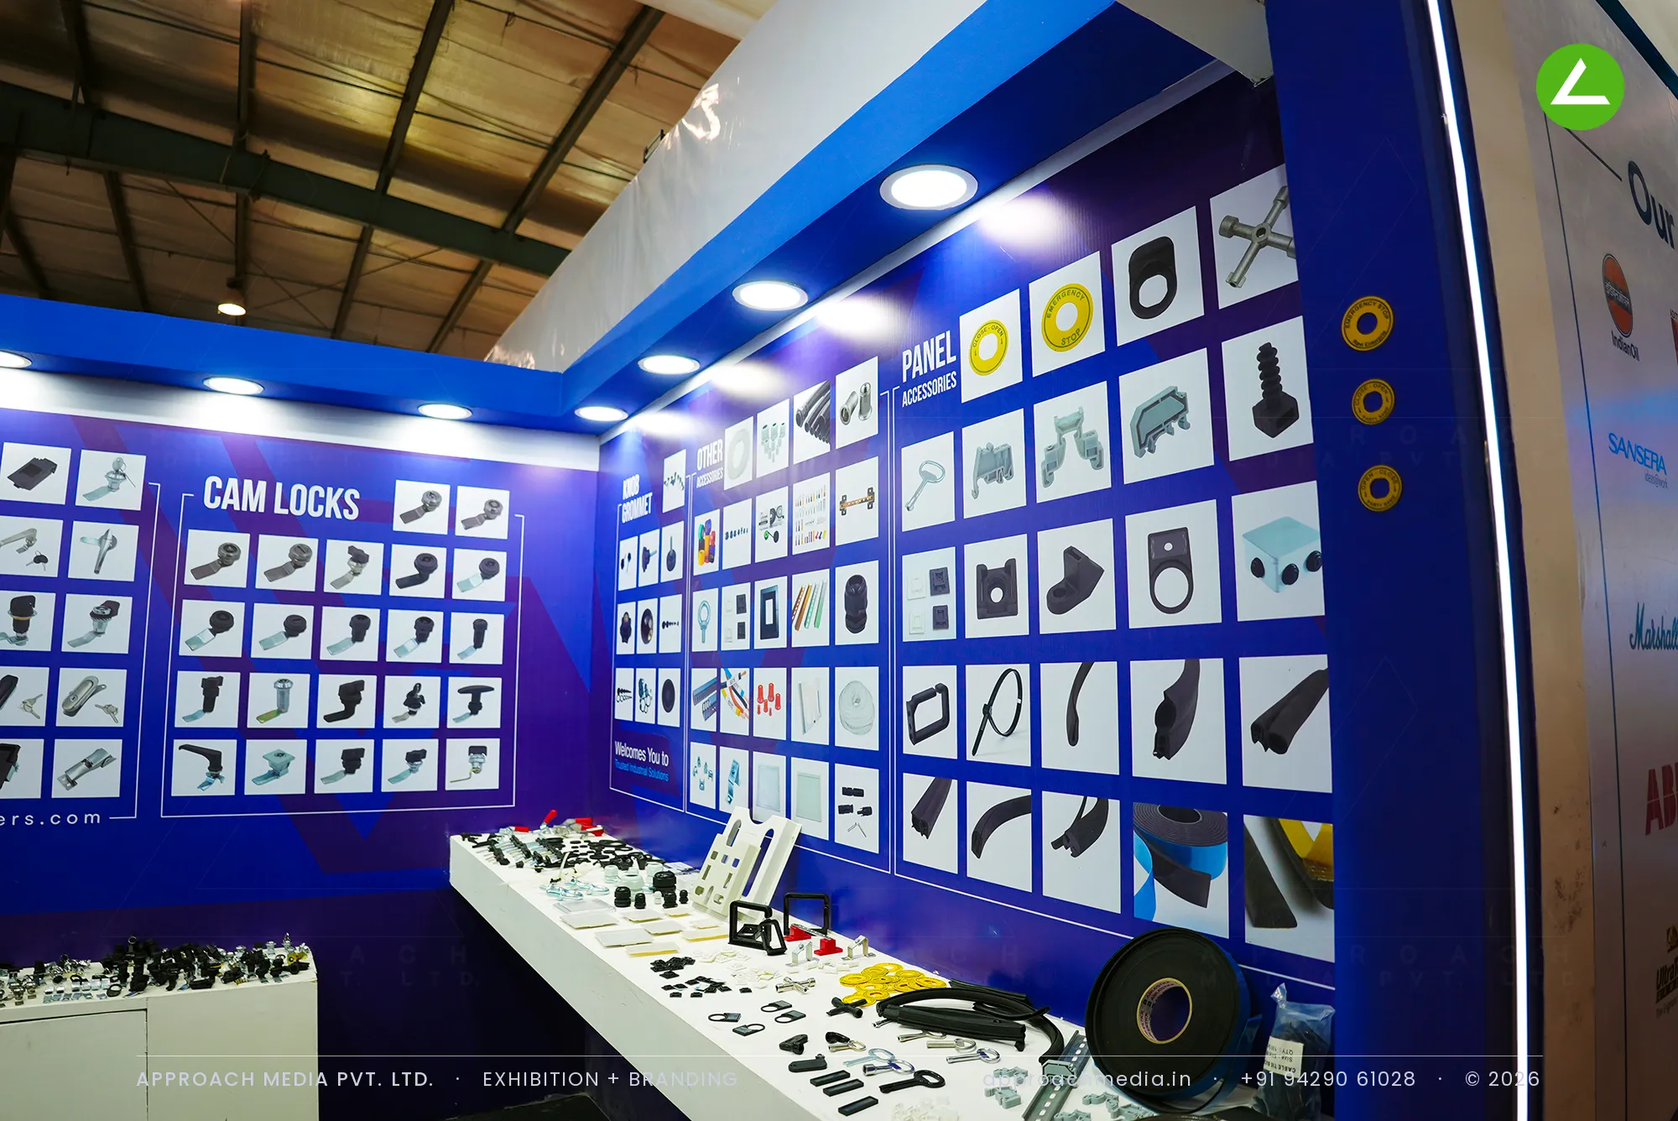
All three internal walls were turned into a printed catalogue: parts photographed in white boxes on a deep blue ground, grouped under painted category headers. A white portal outlined in LED strip frames the opening and carries the fascia. Laminate counters run down both sides with physical samples laid out flat, while a branded counter at the mouth keeps enquiries clear of the aisle. Downlights wash every panel, keeping the exhibition stall design at EngiMach Gandhinagar readable under the hall's high roof.
Project Details
2025 · Engimach Expo Gandhinagar
What We Delivered
Materials Used
Case Study
The Challenge
Verix Engineers sells control panel hardware — locks, hinges, handles, cam catches, drag chains — in hundreds of near-identical variants. The plot ran to 15 sqm with a single open face, and EngiMach pulls engineers who walk fast and stop only for what they came for. The exhibition stall design at EngiMach Gandhinagar had to let a buyer identify his category from the aisle.
What We Designed
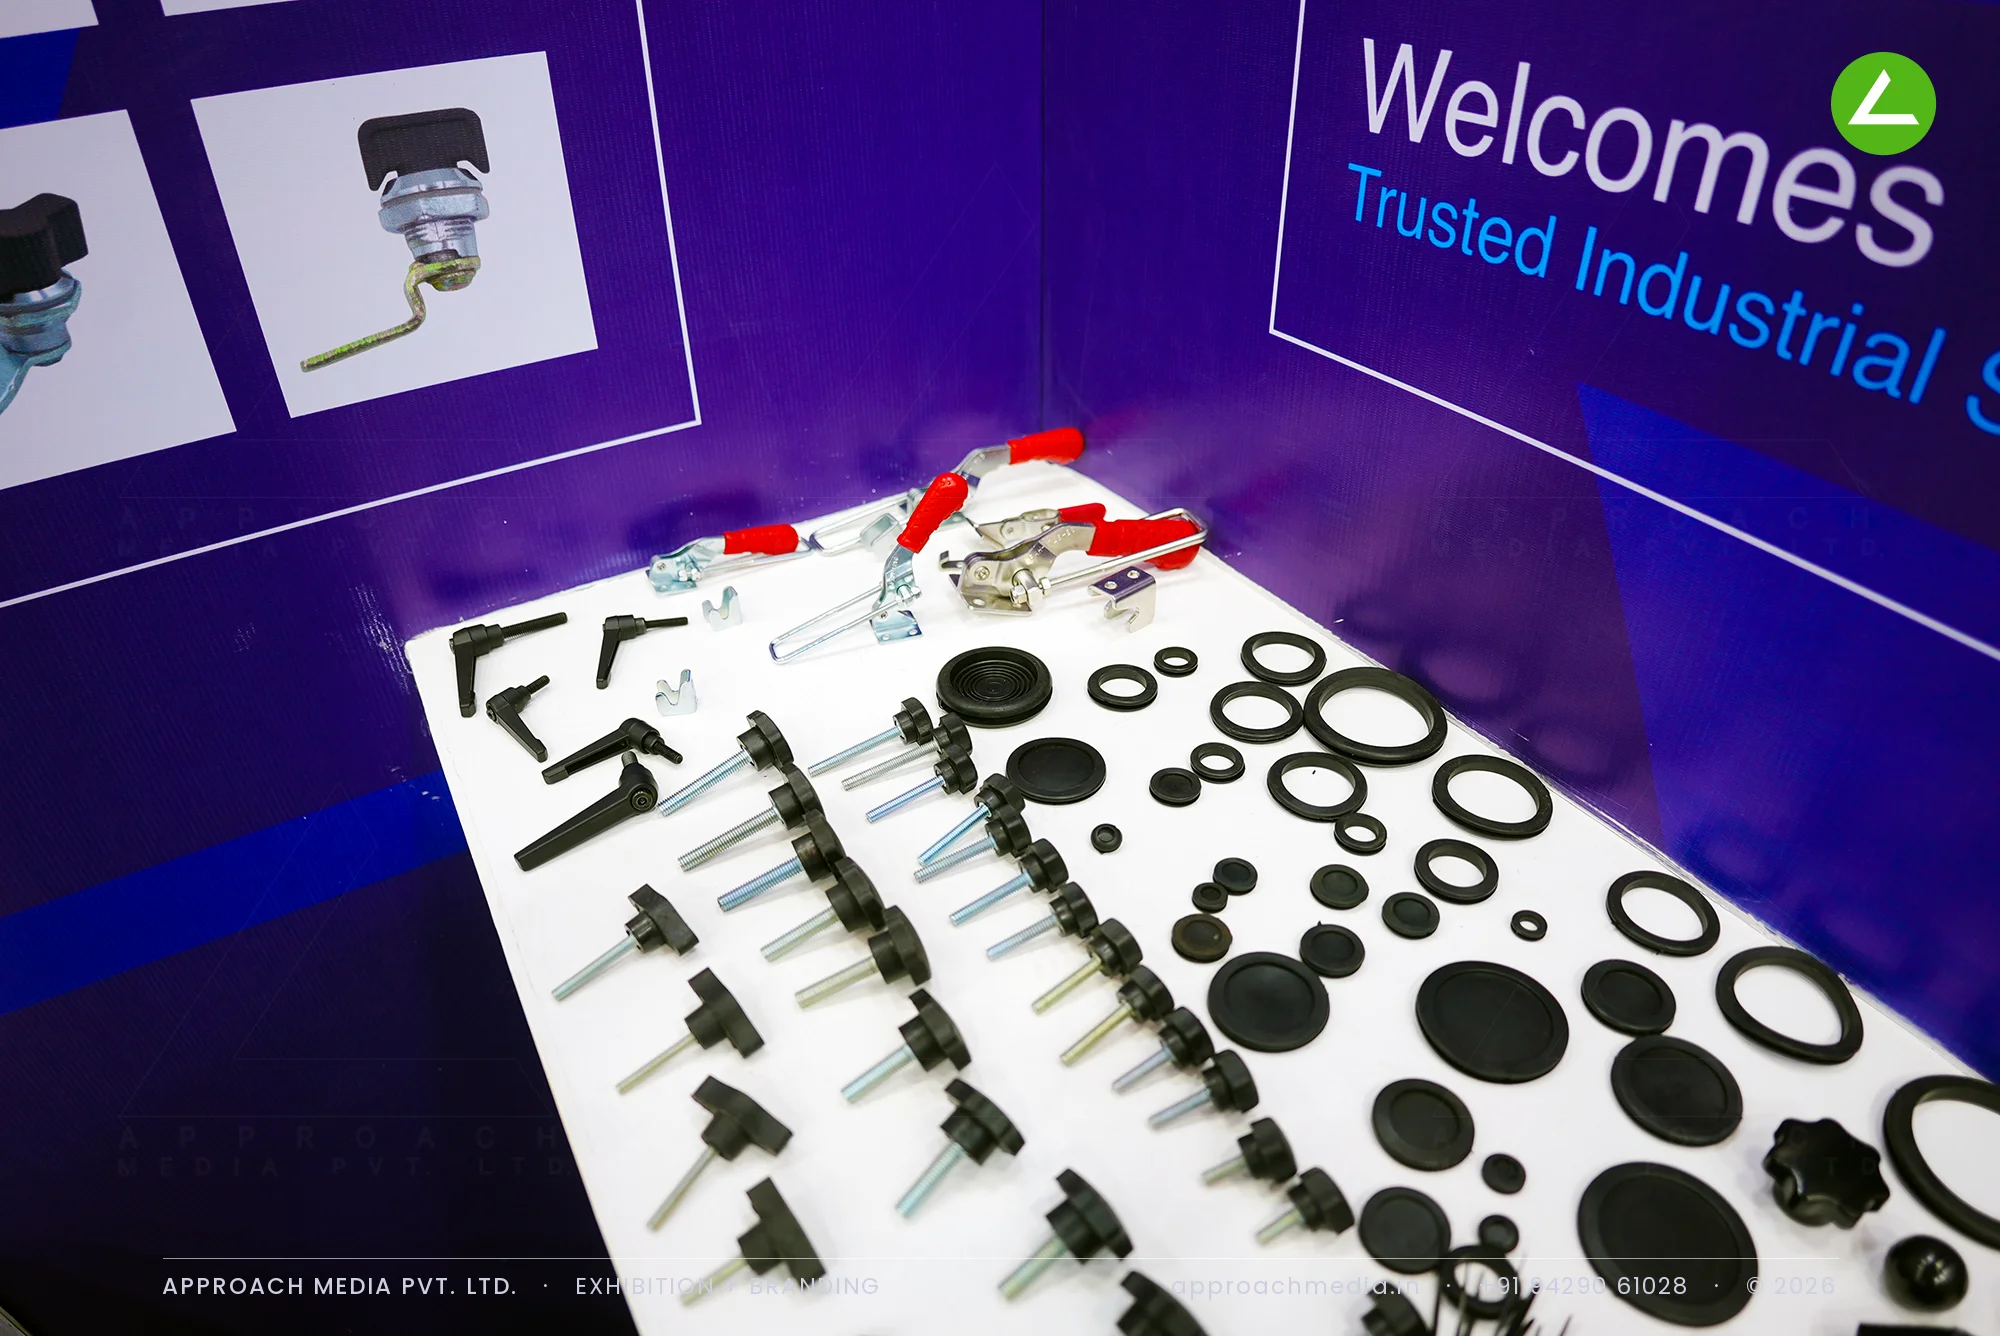
All three internal walls were turned into a printed catalogue: parts photographed in white boxes on a deep blue ground, grouped under painted category headers. A white portal outlined in LED strip frames the opening and carries the fascia. Laminate counters run down both sides with physical samples laid out flat, while a branded counter at the mouth keeps enquiries clear of the aisle. Downlights wash every panel, keeping the exhibition stall design at EngiMach Gandhinagar readable under the hall's high roof.
Why It Worked
Engineers standing in the aisle could read the category headers before deciding to enter, so the ones who walked in already knew what they wanted. Samples on the side counters gave them something to pick up and turn over. Conversations settled at the front counter, which meant the 15 sqm booth never had two groups competing for the same floor.
Inside the Build
The Result
LED-outlined entrance portal
Key Feature
15 sqm
Exhibition Area
3 m
Stall Height
Printed vinyl wall graphics
Primary Material
Project Summary
Engineers standing in the aisle could read the category headers before deciding to enter, so the ones who walked in already knew what they wanted. Samples on the side counters gave them something to pick up and turn over. Conversations settled at the front counter, which meant the 15 sqm booth never had two groups competing for the same floor.
Start Your Project
Planning an exhibition presence that needs to look sharp and perform under pressure?
Share your exhibition brief — stall size, show name, and brand requirements. We respond with a design concept within 72 hours.