
Year: 2025
Builder & Real Estate
Client: Vivaan, Ahmedabad
1 Side Open · Design · Fabrication
Vivaan
↓Vivaan, 72 sqm in black and gold: exhibition stall design at Ahmedabad Mirror Property Expo Ahmedabad
Client: Vivaan
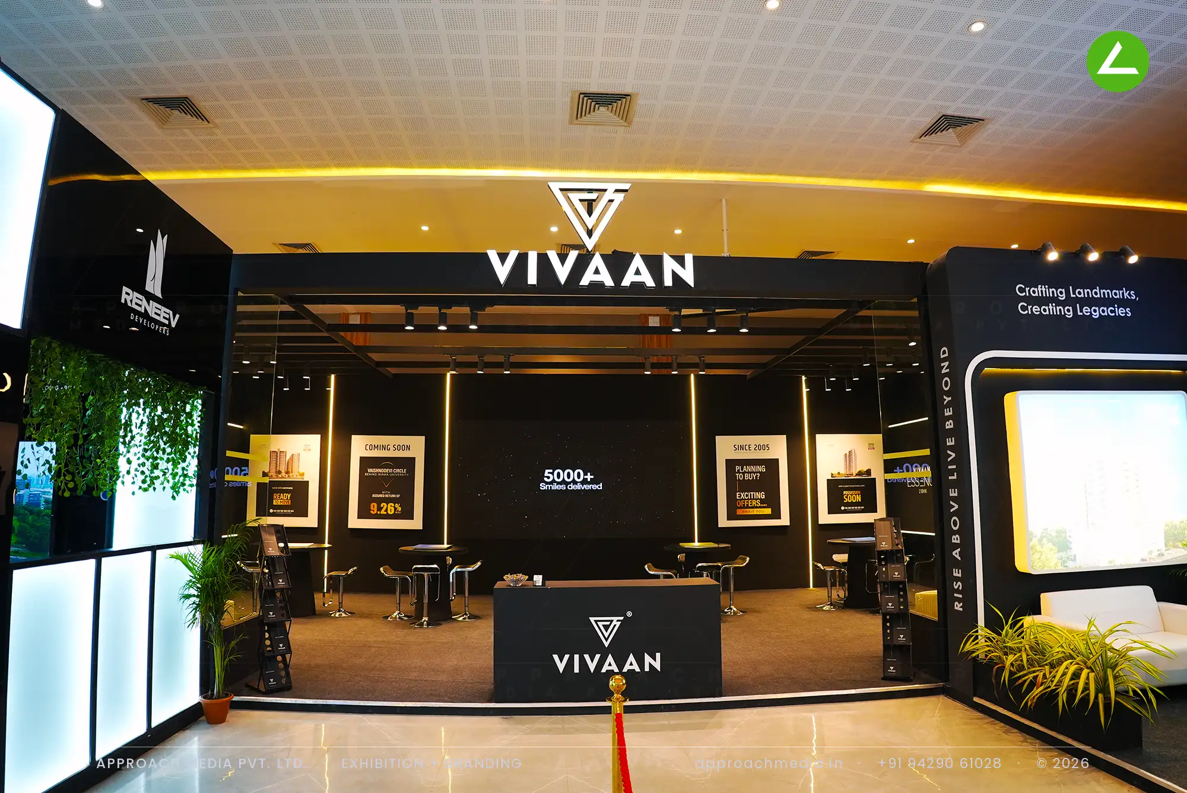
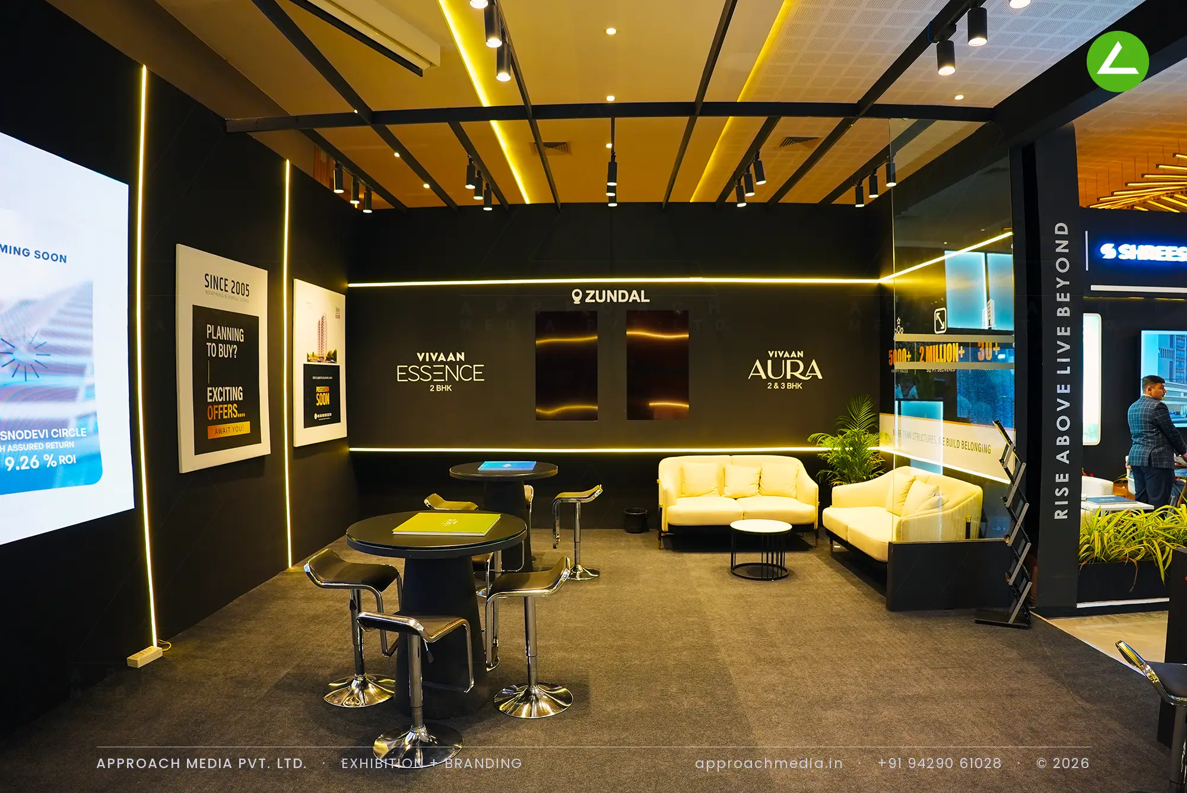
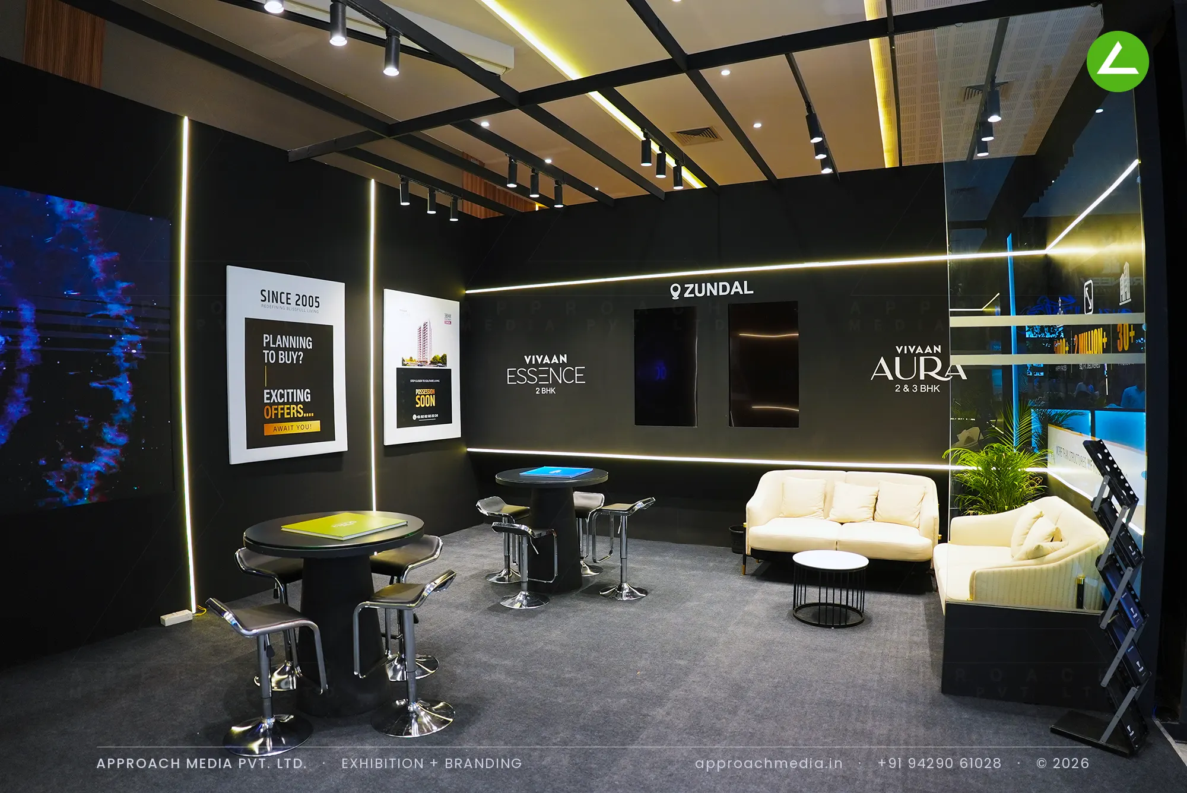
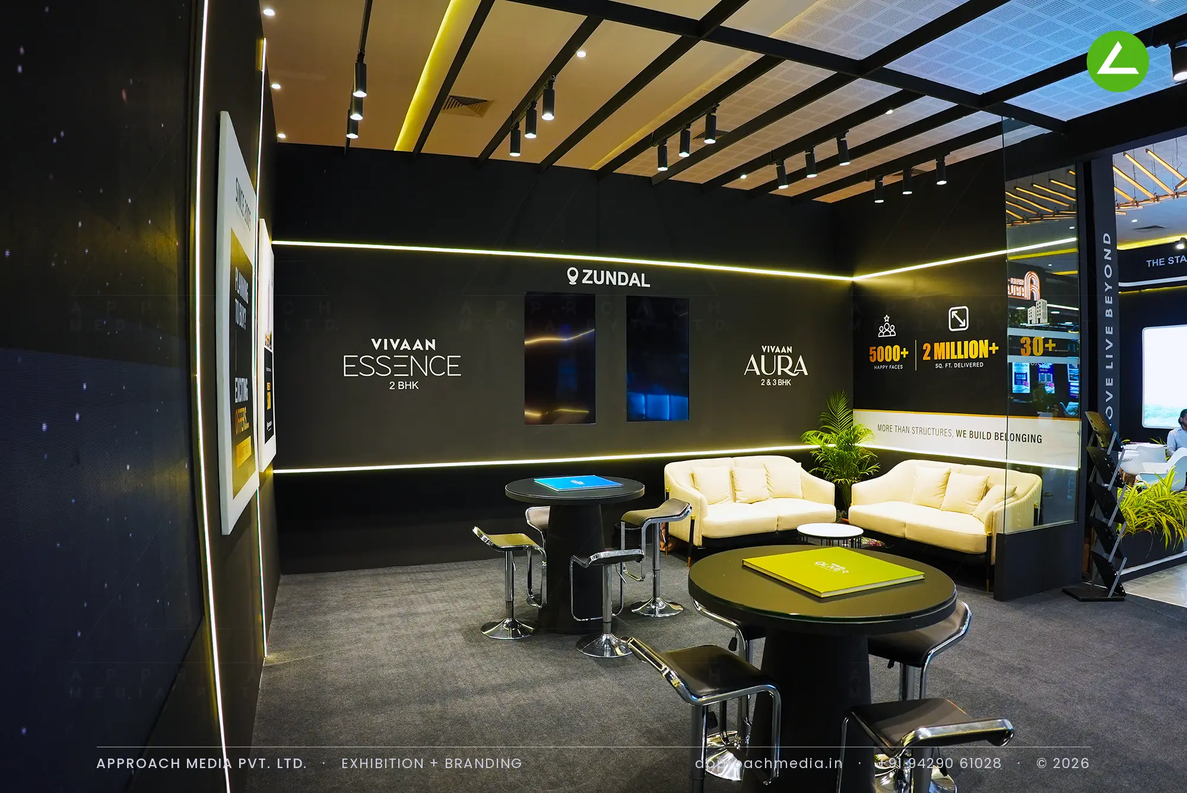
Everything is black — walls, ceiling beams, counter, cocktail tables — and all the light in this exhibition stall design at Ahmedabad Mirror Property Expo Ahmedabad is linear. Warm gold LED lines run the wall junctions and the ceiling grid, drawing the room's edges instead of flooding it. Framed project posters and a starfield panel reading '5000+ smiles delivered' sit at intervals along the black wall. Ivory sofas and armchairs, and chrome bar stools around olive-topped round tables, fill the depth over brown carpet.
Project Details
2025 · Ahmedabad Mirror Builder Expo - Vaishnodevi
What We Delivered
Materials Used
Case Study
The Challenge
Vivaan has been building in Zundal since 2005, with projects ready and others coming soon. A 72 sqm plot with a single open face is effectively a black box — you either fill it with light or lose it. Rather than line the walls with renders, the exhibition stall design at Ahmedabad Mirror Property Expo Ahmedabad had to work as a lounge that happened to carry a brand.
What We Designed
Everything is black — walls, ceiling beams, counter, cocktail tables — and all the light in this exhibition stall design at Ahmedabad Mirror Property Expo Ahmedabad is linear. Warm gold LED lines run the wall junctions and the ceiling grid, drawing the room's edges instead of flooding it. Framed project posters and a starfield panel reading '5000+ smiles delivered' sit at intervals along the black wall. Ivory sofas and armchairs, and chrome bar stools around olive-topped round tables, fill the depth over brown carpet.
Why It Worked
Dark stands are a risk at a fair — they can read as closed. Here the gold lines at the wall junctions gave the opening a bright frame, and the ivory upholstery inside was visible from the aisle, so the space looked occupied and open. Low sofas and bar stools gave visitors a choice of posture. This 72 sqm sales lounge rewarded staying.
Inside the Build
The Result
Backlit logo on a black fascia
Key Feature
72 sqm
Exhibition Area
4 m
Stall Height
Black laminate wall panelling
Primary Material
Project Summary
Dark stands are a risk at a fair — they can read as closed. Here the gold lines at the wall junctions gave the opening a bright frame, and the ivory upholstery inside was visible from the aisle, so the space looked occupied and open. Low sofas and bar stools gave visitors a choice of posture. This 72 sqm sales lounge rewarded staying.
Start Your Project
Planning an exhibition presence that needs to look sharp and perform under pressure?
Share your exhibition brief — stall size, show name, and brand requirements. We respond with a design concept within 72 hours.