
Year: 2024
Automation Industry
Client: Wecon India, Ahmedabad
2 Side Open · Design · Fabrication
Wecon India
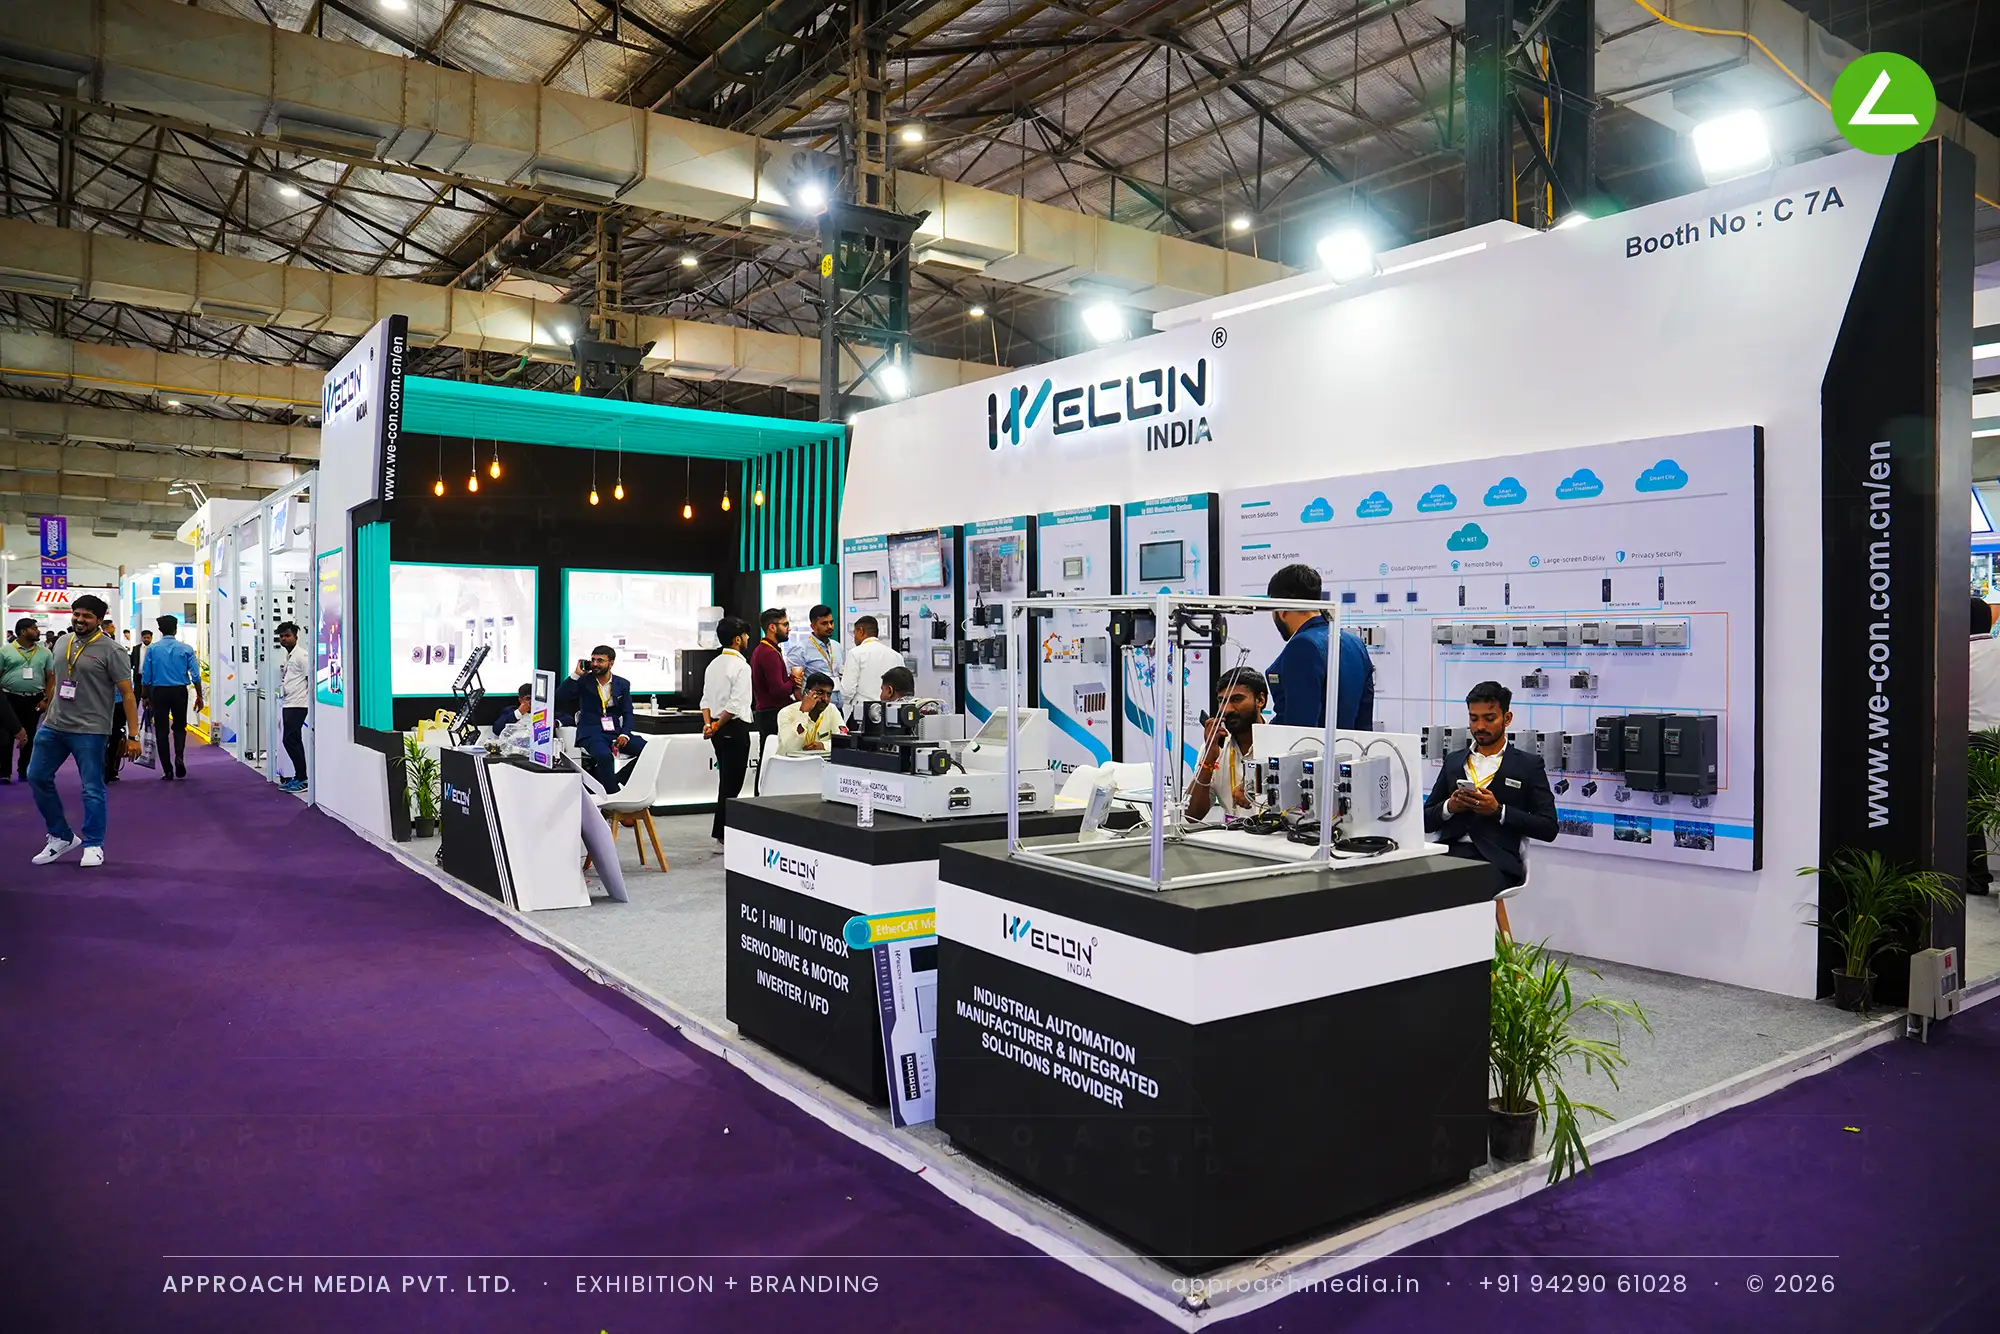
↓Wecon India — exhibition stall design at Automation Expo Mumbai with a live demo zone
Client: Wecon India
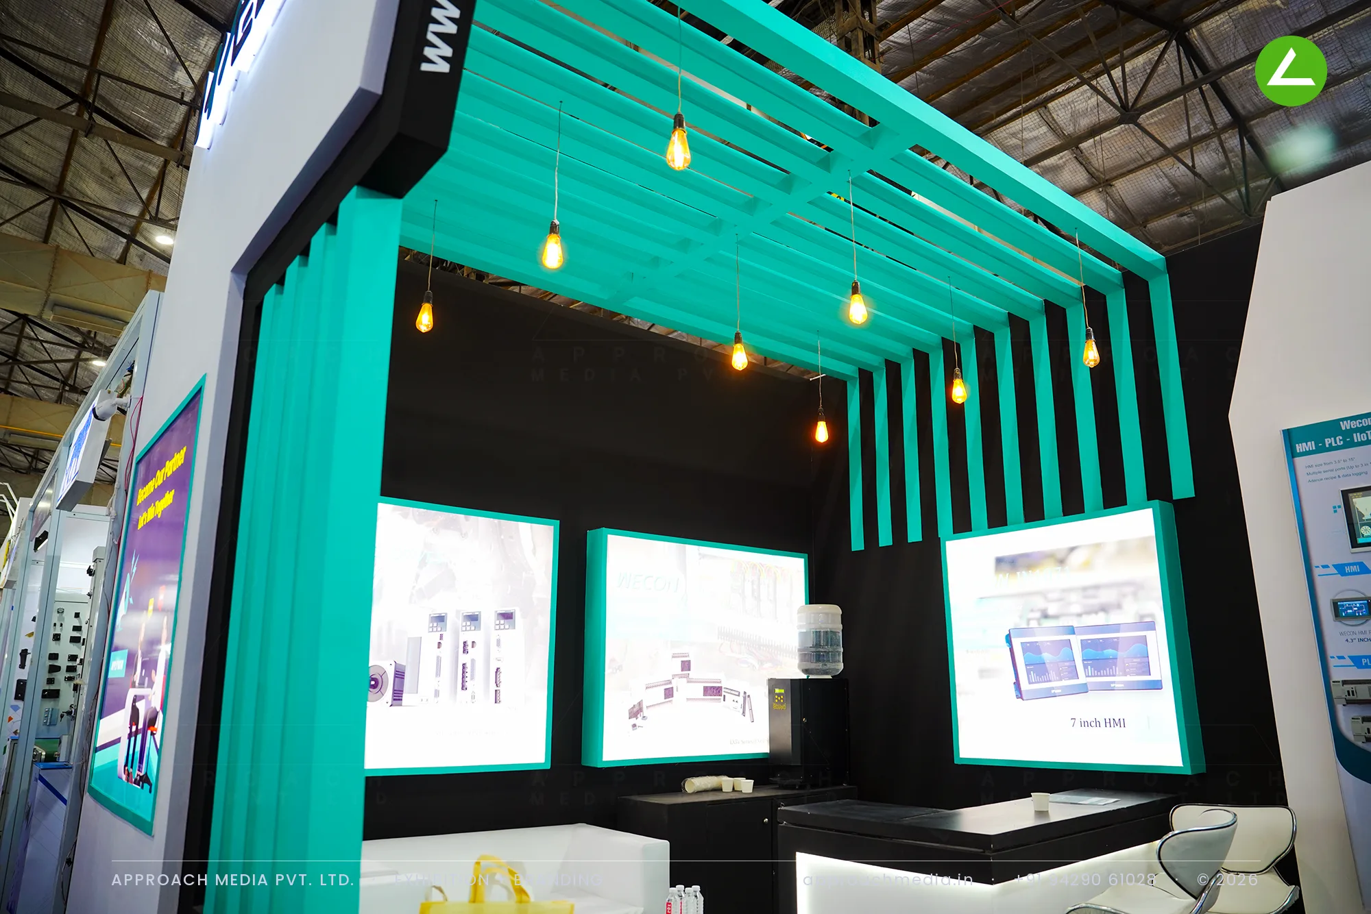
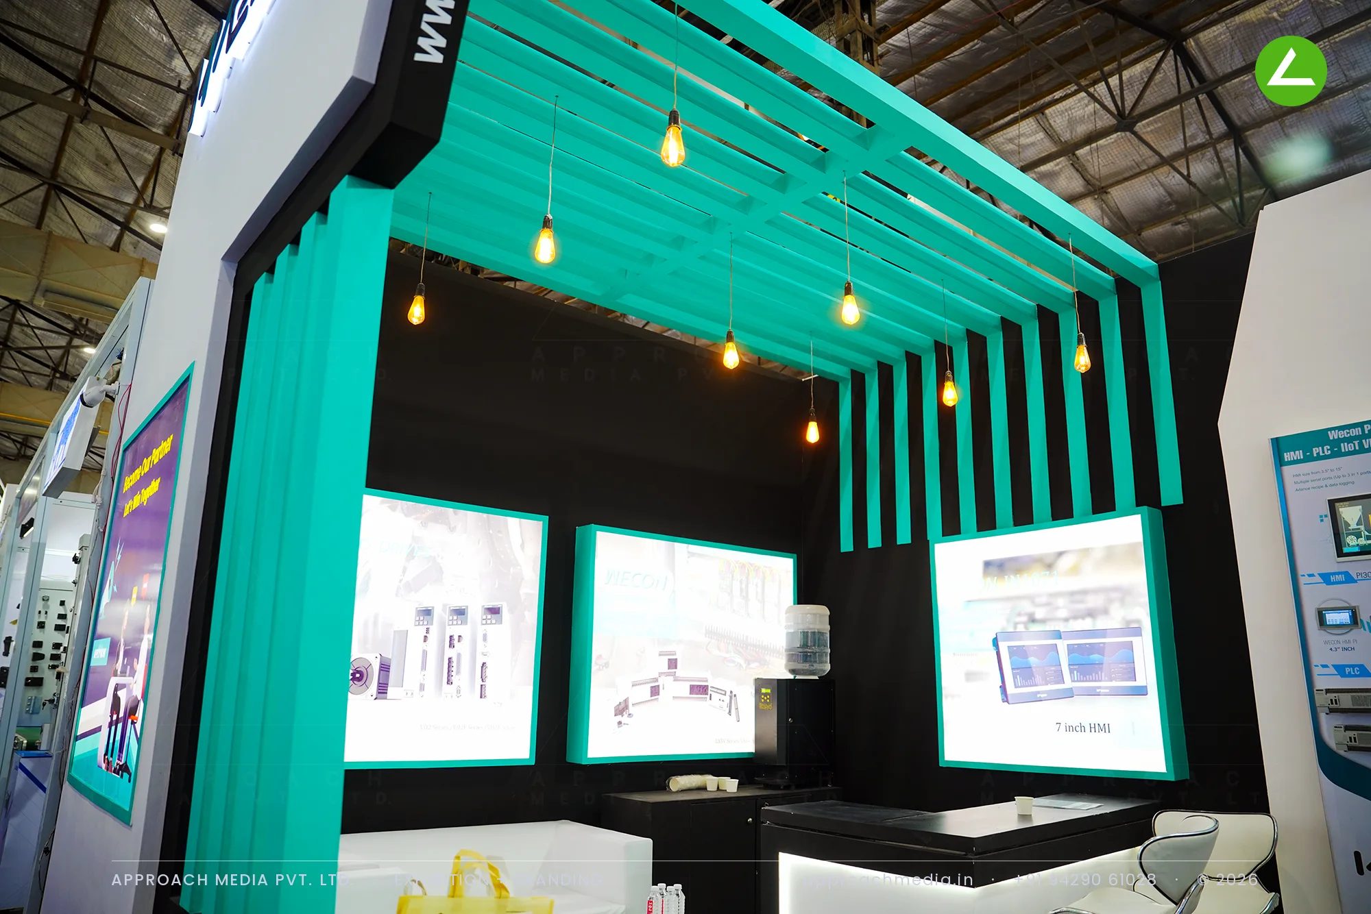
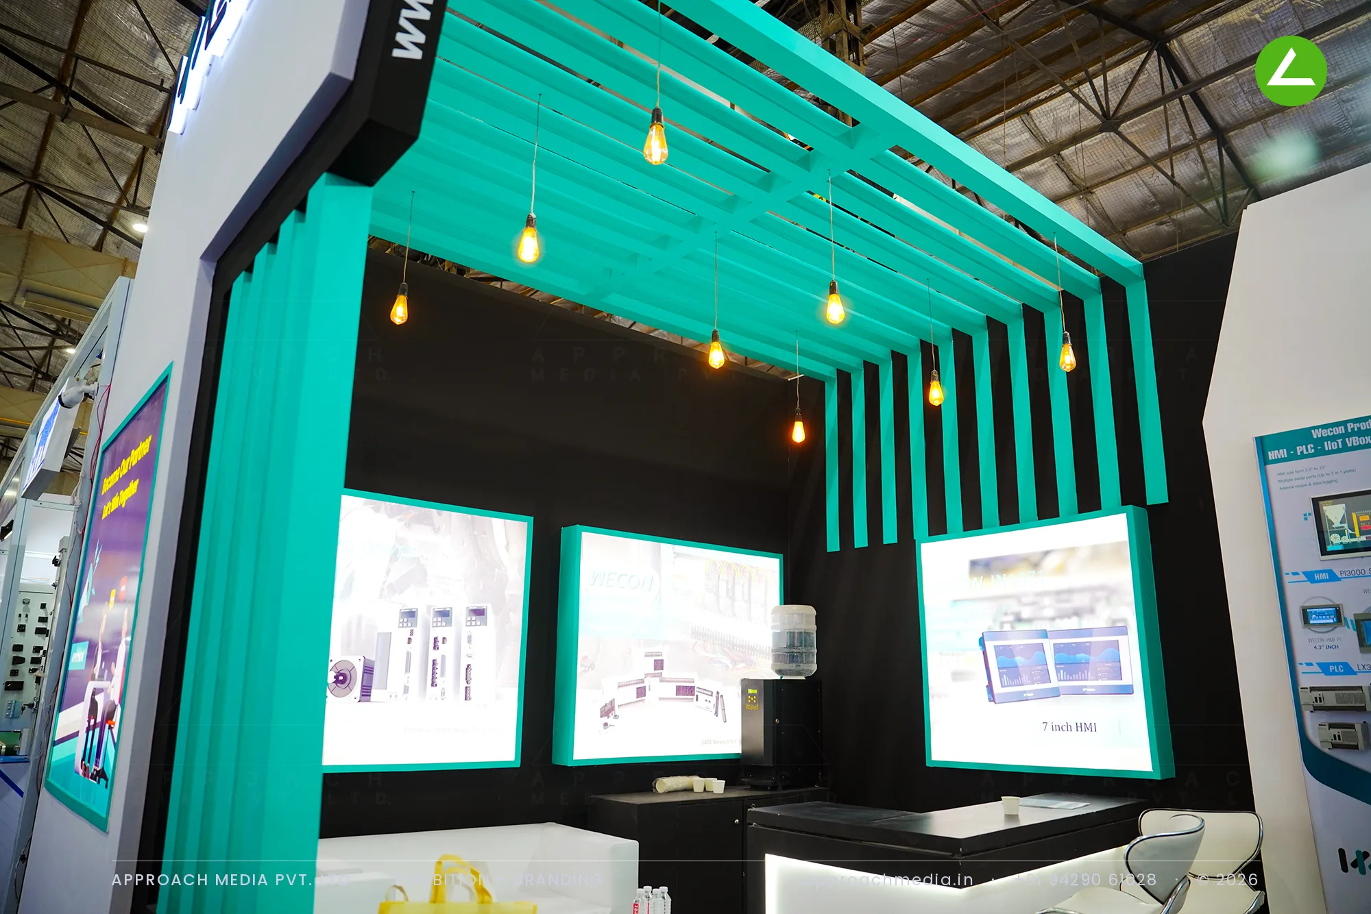
The long white wall of the 36 sqm booth takes one continuous printed graphic — the full controller range and an IoT diagram — so the catalogue is readable without a brochure. In front of it, white counters with black tops carry live demo rigs built in aluminium extrusion, each with its own HMI running. The second zone sits under a teal slatted canopy with filament pendants on long drops, its walls black so the backlit screen panels stand out.
Project Details
2024 · Automation Expo 2024
What We Delivered
Materials Used
Case Study
The Challenge
PLCs, HMIs and servo drives look like grey boxes until they are running. Wecon India took 36 sqm with two open sides in a hall where every neighbour was showing the same category, and needed engineers to see its controllers live rather than as photographs on a panel. That, plus a product range too wide for a header line, shaped this exhibition stall design at Automation Expo Mumbai.
What We Designed
The long white wall of the 36 sqm booth takes one continuous printed graphic — the full controller range and an IoT diagram — so the catalogue is readable without a brochure. In front of it, white counters with black tops carry live demo rigs built in aluminium extrusion, each with its own HMI running. The second zone sits under a teal slatted canopy with filament pendants on long drops, its walls black so the backlit screen panels stand out.
Why It Worked
The canopy zone was the draw — teal slats and warm bulbs, visible over the counters from the aisle. Engineers stopped at the demo rigs, and the wall graphic behind let them scan the range while they waited. Two open sides kept the counters accessible from both directions, which is what this exhibition stall design at Automation Expo Mumbai needs.
The Result
teal slatted canopy with filament pendants
Key Feature
36 sqm
Exhibition Area
3.5 m
Stall Height
white laminate walls
Primary Material
Project Summary
The canopy zone was the draw — teal slats and warm bulbs, visible over the counters from the aisle. Engineers stopped at the demo rigs, and the wall graphic behind let them scan the range while they waited. Two open sides kept the counters accessible from both directions, which is what this exhibition stall design at Automation Expo Mumbai needs.
Start Your Project
Planning an exhibition presence that needs to look sharp and perform under pressure?
Share your exhibition brief — stall size, show name, and brand requirements. We respond with a design concept within 72 hours.